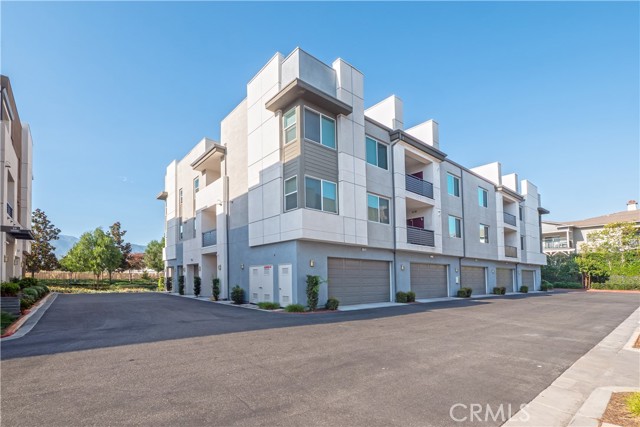
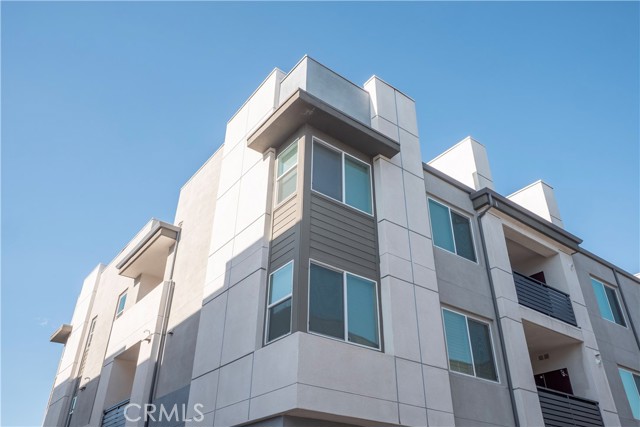
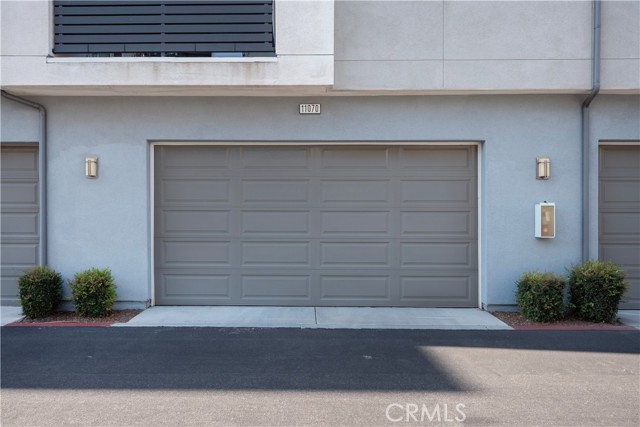
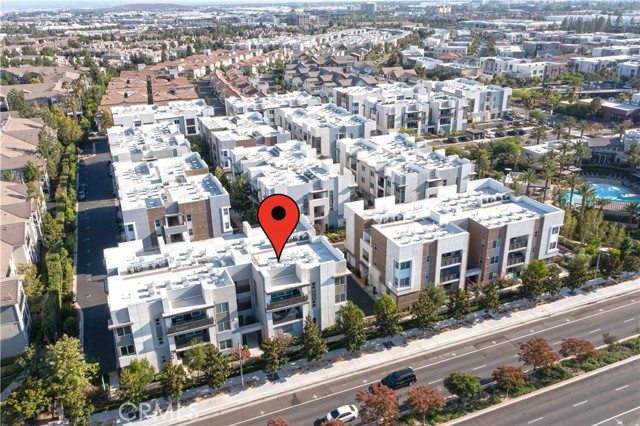
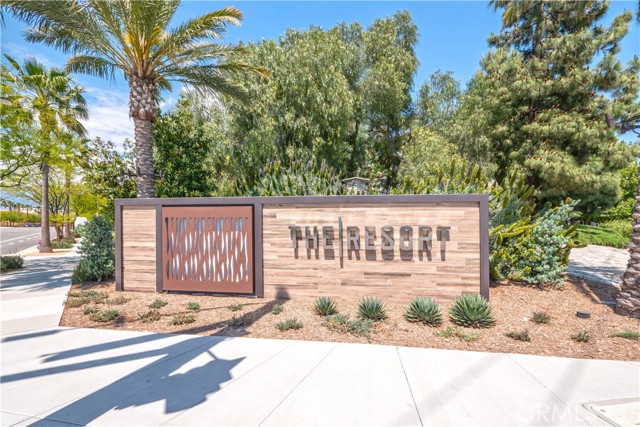
Property photo 1
Property photo 2
Property photo 3
Property photo 4
Property photo 5
2 Beds
2 Baths
1,291 sqft

$579,900

11070 Cabana DR, RANCHO CUCAMONGA CA, 91730

Price per sqft$449.19
Built in2022
Property size1,291 sqft
Property typeCondominium

Overview

Active

Listed Jul 23, 2026

Updated 10 days ago

Welcome to luxury living at Aspire at The Resort, one of Rancho Cucamonga s most sought-after master-planned communities. This beautifully upgraded single-level condominium offers 2 bedrooms, 2 bathrooms, and approximately 1,291 square feet of thoughtfully designed living space. Step inside to an open-concept floor plan featuring abundant natural light, recessed lighting, upgraded laminate flooring, and a spacious living area that seamlessly flows into the gourmet kitchen. The kitchen is designed to impress with quartz countertops, a large center island, white shaker cabinetry, farmhouse sink, stainless steel appliances, and plenty of storage. The spacious primary suite offers a walk-in closet and a spa-inspired ensuite bathroom complete with dual vanities and a walk-in shower. A generously sized secondary bedroom and full guest bathroom provide flexibility for family, guests, or a home office. Enjoy your private balcony with mountain views and additional storage, along with the convenience of an in-unit laundry area and an attached side-by-side two-car garage. Residents of The Resort enjoy exceptional amenities including a resort-style pool and spa, clubhouse, gym, outdoor BBQ areas, picnic spaces, playground, dog park, and beautifully maintained grounds. Ideally located near Victoria Gardens, Ontario Mills, Toyota Arena, Ontario International Airport, Metrolink, and major freeways, this home offers the perfect blend of comfort, convenience, and an active lifestyle. Don t miss your opportunity to own a move-in-ready home in one of Rancho Cucamonga s premier communities.

$3,858/mo

Est. mortgage payment based on a $579,900 home price.

All estimates are provided by Luxury Presence for informational purposes only. Actual amounts may vary.

Additional information

MLS® ID
CV26155344MR

Interior Features

Bedrooms
2
Bathrooms
2
Cooling
Yes
Heating
Yes
Basement
No

Exterior Features

Lot Size
0.03 Acres

Other Property Details

Association Fee Frequency
Monthly
Garage
Yes
View
Yes

Listed by Kevin Finley with CENTURY 21 CITRUS REALTY INC
Listing Contact: 626 343-7706 

Based on information from The MLSTM / Combined LA/Westside Multiple Listing Service, Inc. IDX information is provided exclusively for consumers' personal, non-commercial use, it may not be used for any purpose other than to identify prospective properties consumers may be interested in purchasing. All information is deemed reliable but not guaranteed and should be independently reviewed and verified. Property locations as displayed on any map are best approximations only and exact locations should be independently verified. All properties are subject to prior sale, change or withdrawal, and may or may not be listed by the office/agent presenting the information. Neither listing broker(s) nor Carolina Kramer | CA DRE# 02251338 shall be responsible for any typographical errors, misinformation, misprints and shall be held totally harmless. 

©2026 Combined L.A./Westside MLS. All rights reserved.

Data last updated 9/28/2026

.     

Powered by Luxury Presence
