Property photo 1
Property photo 2
Property photo 3
Property photo 4
Property photo 5
5 Beds
3 Baths
3,127 sqft

$556,500

4440 Thornbush DR, HEMET CA, 92545

Price per sqft$177.97
Built in2002
Property size3,127 sqft
Property typeResidential

Overview

Active

Listed Sep 10, 2026

Updated 44h ago

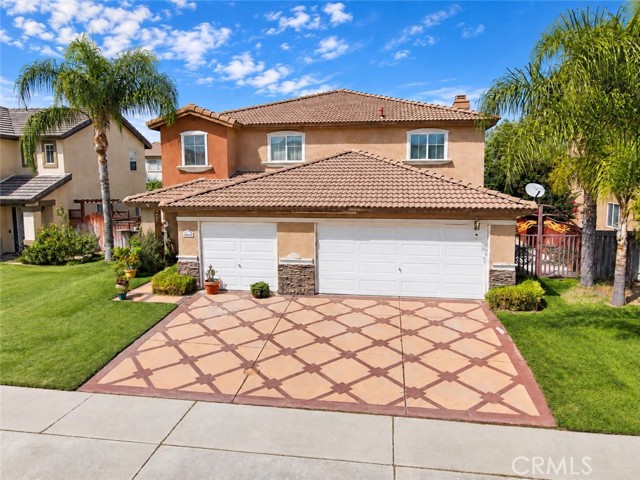
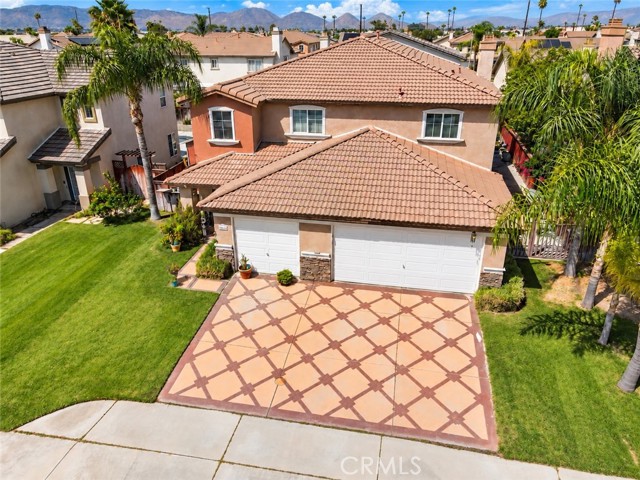
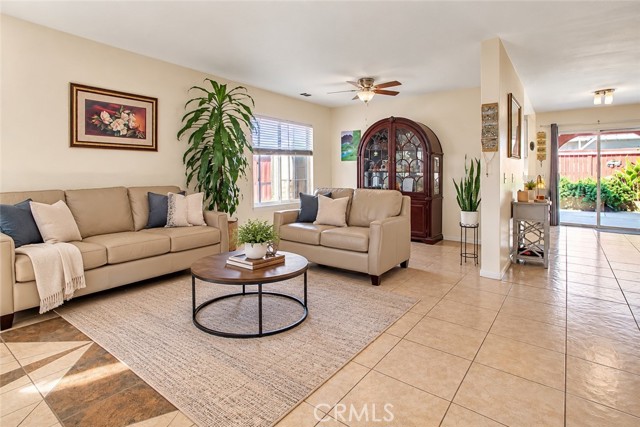
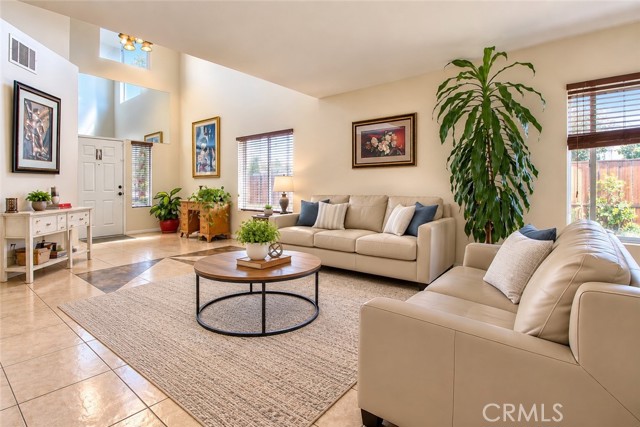
Welcome to this beautiful and spacious Hemet home offering 5 bedrooms, 3 bathrooms, and approximately 3,127 sq. ft. of comfortable living space. Designed with a spacious and functional floor plan, this home provides plenty of room for everyday living and entertaining. As you enter, you're welcomed by soaring vaulted ceilings and an inviting formal living and dining area filled with natural light. Tile flooring extends throughout the first floor, while the staircase and second level feature recently updated laminate wood flooring. The upgraded kitchen features beautiful cabinetry, generous counter and storage space, and an open layout overlooking the cozy family room with fireplace creating the perfect setting for relaxing or gathering with family and friends. The downstairs also offers a versatile bonus room currently used as an office, along with an additional room that can serve as a home office, playroom, gym, or potentially an additional bedroom. Upstairs you'll find the spacious bedrooms, including the Primary Suite featuring a walk-in closet, dual vanities, soaking tub, and separate shower. Step outside to enjoy the beautifully designed covered patio with custom details, creating a wonderful space for entertaining, family gatherings, or simply relaxing outdoors. The stamped concrete driveway adds another attractive touch to the home's exterior. Conveniently located near schools, parks, shopping, dining, and everyday amenities, this home combines space, comfort, and versatility in a convenient Hemet location. With over 3,100 sq. ft. of living space and so much to offer, this is a home you'll want to see in person!

$3,702/mo

Est. mortgage payment based on a $556,500 home price.

All estimates are provided by Luxury Presence for informational purposes only. Actual amounts may vary.

Additional information

MLS® ID
SW26198611MR

Interior Features

Bedrooms
5
Bathrooms
3
Fireplace
Yes
Cooling
Yes
Heating
Yes
Basement
No

Exterior Features

Lot Size
0.14 Acres

Other Property Details

Garage
Yes

Listed by Hector Del Gaiso with Reliable Realty Inc.
Listing Contact: 951-415-3607 

Based on information from The MLSTM / Combined LA/Westside Multiple Listing Service, Inc. IDX information is provided exclusively for consumers' personal, non-commercial use, it may not be used for any purpose other than to identify prospective properties consumers may be interested in purchasing. All information is deemed reliable but not guaranteed and should be independently reviewed and verified. Property locations as displayed on any map are best approximations only and exact locations should be independently verified. All properties are subject to prior sale, change or withdrawal, and may or may not be listed by the office/agent presenting the information. Neither listing broker(s) nor Carolina Kramer | CA DRE# 02251338 shall be responsible for any typographical errors, misinformation, misprints and shall be held totally harmless. 

©2026 Combined L.A./Westside MLS. All rights reserved.

Data last updated 10/6/2026

.     

Powered by Luxury Presence
