Property photo 1
Property photo 2
Property photo 3
Property photo 4
Property photo 5
2 Beds
3 Baths
2,714 sqft

$795,000

10030 Jones, DURHAM CA, 95938

Price per sqft$292.93
Built in2013
Property size2,714 sqft
Property typeResidential

Overview

Active

Listed Jul 30, 2026

Updated 4 days ago

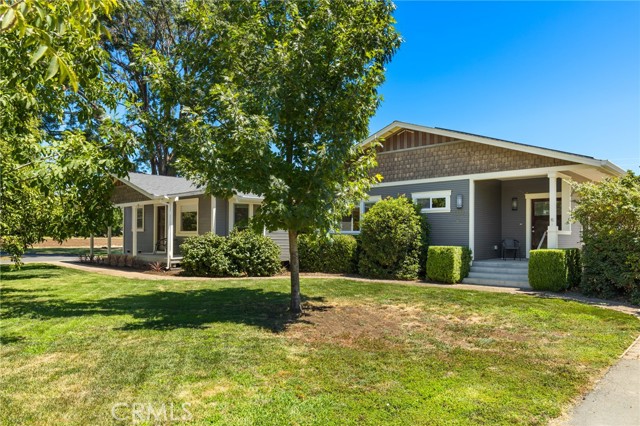
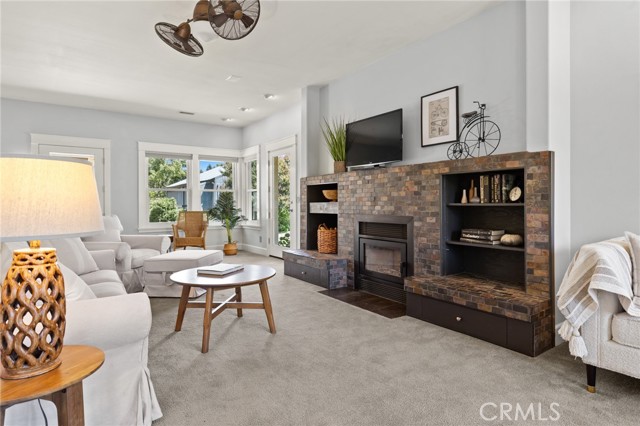
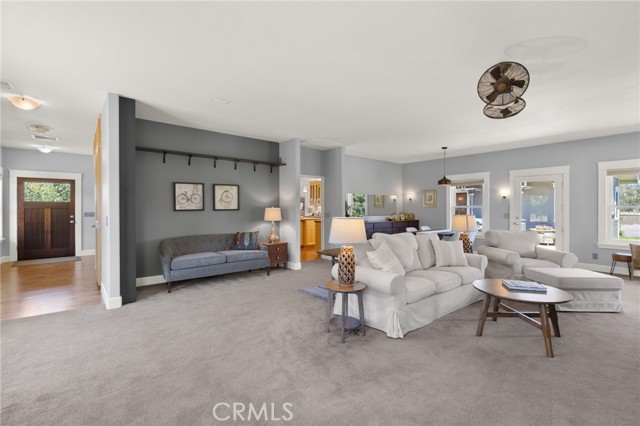
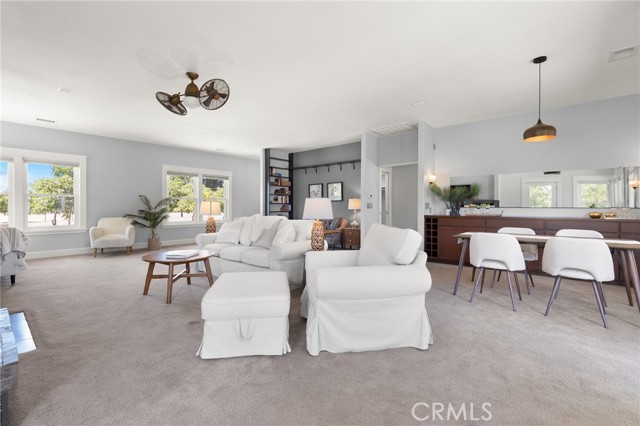
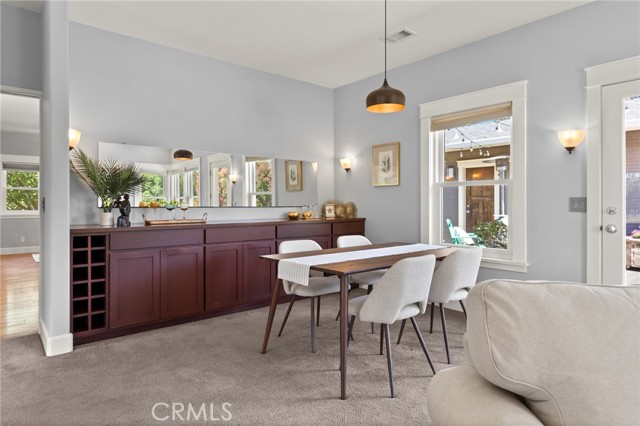
This exceptional home blends a 1940 s orchard supervisor s cottage with a 2013 renovation/expansion, resulting in an interesting, well-built house with significant outdoor patio and deck square footage, flexible living space, a large and well-equipped kitchen at its heart, 30 windows that bring in tons of natural light, surrounded by 5 acres of organic walnut orchard, all on 6.34 acres of land. The property offers fully owned 54-panel solar, a 30 x 40 powered shop/barn, and electric car charging station. The kitchen is spacious, with passages and counter space designed to accommodate many people working at once. It includes a retro O Keefe & Merritt gas range, refrigerator, dishwasher, custom built maple cabinetry, pull-out drawers, direct and indirect lighting, island with cabinetry and space for seating, convection oven/microwave, and spacious walk-in pantry. The kitchen area has space for a freestanding dry bar and sofa for family and friends who always end up in the kitchen. The 30x20 living room invites daily living and entertaining, with double pocket doors connecting the kitchen and multiple seating zones, including a recessed seating area, windows designed for corner seating, and a center area around the fireplace with built in seating. In one corner, a sideboard designed to store linen and tableware includes a 5 foot deep pull-out drawer for table leaf storage that easily supports dining for up to 18 people. The primary bedroom opens to the deck, includes his-and-her closets, heated bathroom floor, and a large walk-in shower. The original cottage rooms include the 2nd bedroom, 2nd bath (renovated in 2010), and the original cottage living room which has over the years been used as a bedroom, office, library, or crafts room. A 9x20 room connecting the original cottage to the kitchen/living area expansion has been used as a casual dining area and play/game area. It handles a shuffleboard table nicely. It opens onto a deck with views of the orchard which is great for gatherings and includes dimmable lighting and cabling/shades for hot summer months. The living room opens to a covered concrete patio with ceiling fan and dimmable lighting. From the patio, the fully fenced landscaped backyard and orchard view provide a peaceful spot to relax in the summer and enjoy rain showers in the winter. This is a house that you must see to appreciate. It is waiting for you to move in and build memories!- Seller.

$5,289/mo

Est. mortgage payment based on a $795,000 home price.

All estimates are provided by Luxury Presence for informational purposes only. Actual amounts may vary.

Additional information

MLS® ID
SN26163111MR

Interior Features

Bedrooms
2
Bathrooms
3
Fireplace
Yes
Cooling
Yes
Heating
Yes
Basement
No

Exterior Features

Lot Size
6.34 Acres

Other Property Details

View
Yes

Listed by Effie Khaki with Century 21 Select Real Estate, Inc.
Listing Contact: 530-899-5915 

Based on information from The MLSTM / Combined LA/Westside Multiple Listing Service, Inc. IDX information is provided exclusively for consumers' personal, non-commercial use, it may not be used for any purpose other than to identify prospective properties consumers may be interested in purchasing. All information is deemed reliable but not guaranteed and should be independently reviewed and verified. Property locations as displayed on any map are best approximations only and exact locations should be independently verified. All properties are subject to prior sale, change or withdrawal, and may or may not be listed by the office/agent presenting the information. Neither listing broker(s) nor Carolina Kramer | CA DRE# 02251338 shall be responsible for any typographical errors, misinformation, misprints and shall be held totally harmless. 

©2026 Combined L.A./Westside MLS. All rights reserved.

Data last updated 10/3/2026

.     

Powered by Luxury Presence
