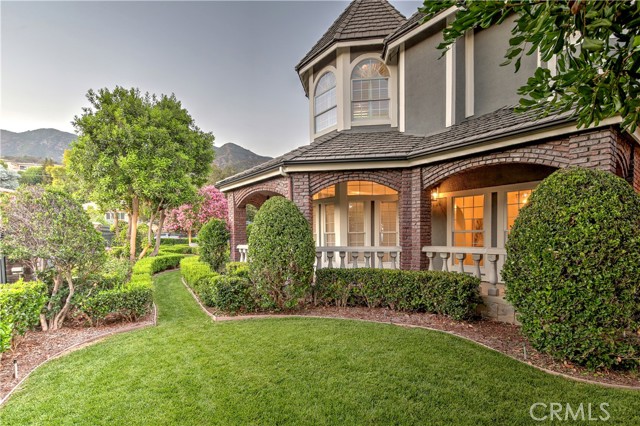
Property photo 1
Property photo 2
Property photo 3
Property photo 4
Property photo 5
4 Beds
6 Baths
5,595 sqft

$3,999,950

1016 Briarcliff RD, MONROVIA CA, 91016

Price per sqft$714.92
Built in1994
Property size5,595 sqft
Property typeResidential

Overview

Active

Listed Aug 14, 2026

Updated 2 days ago


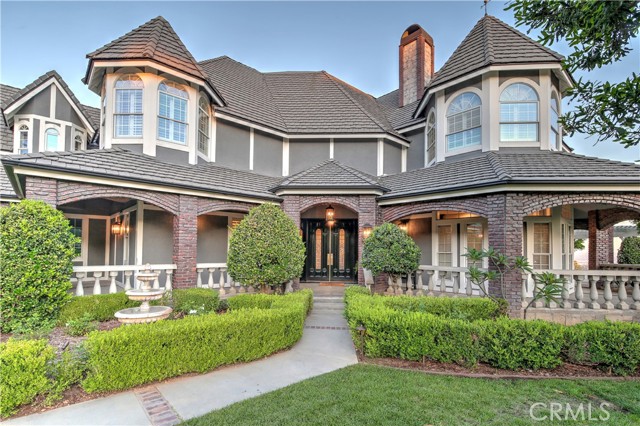
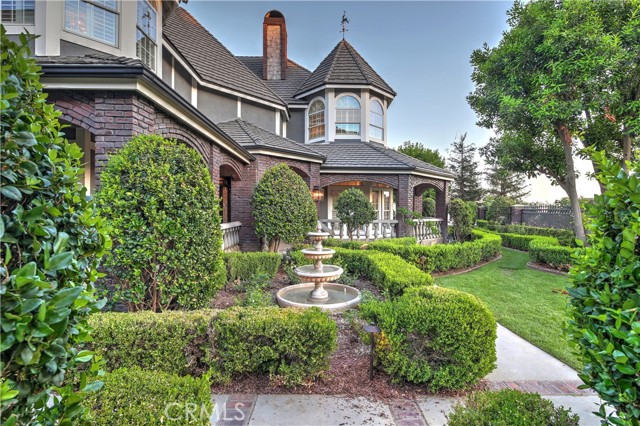
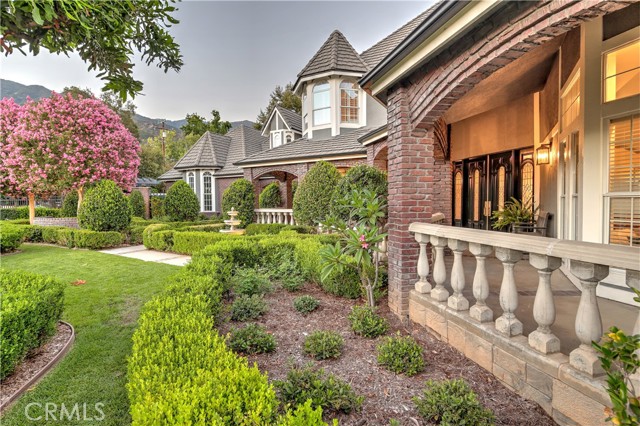
Nestled in the foothills of Monrovia, this rare and sophisticated estate occupies a sprawling 66,989-square-foot lot, offering an unparalleled blend of luxury and tranquility. The interior is defined by meticulous updates and grand proportions, beginning with a stately living room centered around a cozy fireplace and an elegant formal dining room. Culinary enthusiasts will appreciate the chef s kitchen, which features a massive Quartz center island, premium stainless steel appliances including a six-burner gas cooktop, double ovens, and dual dishwashers and extensive cabinetry. The adjacent family room, characterized by soaring vaulted ceilings and a secondary fireplace, includes a wet bar and seamless outdoor access through sliding glass doors, making it an ideal hub for daily living. The home s thoughtful layout provides versatile accommodations, including a convenient main-floor bedroom with an adjoining bath, a utility room, and a discrete powder room. Upstairs, the primary retreat serves as a private sanctuary, boasting a dedicated sitting area, a fireplace, a private balcony, and a spa-inspired bathroom equipped with a dual-sink vanity, a large jetted tub, and a generous walk-in closet. Two additional bedroom suites with remodeled baths provide comfort for family or guests, while an expansive media and game room complete with its own wet bar offers the potential for use as a fifth bedroom. Designed for world-class entertaining, the rear grounds feature a covered patio with a built-in BBQ and bar top, anchored by a recently refinished infinity-edge pool and spa that frame breathtaking panoramic city views. Beyond the immediate terrace, a vast lower yard presents a blank canvas for future reimagining. Car enthusiasts and hobbyists will find exceptional value in the approximately 1,700-square-foot garage, which accommodates up to seven vehicles and includes integrated workspace and storage. Modern essentials, such as a dual-zoned HVAC system and energy-efficient dual-pane Low-E windows, ensure this hillside haven is as functional as it is spectacular.

$26,612/mo

Est. mortgage payment based on a $3,999,950 home price.

All estimates are provided by Luxury Presence for informational purposes only. Actual amounts may vary.

Additional information

MLS® ID
AR26178423MR

Interior Features

Bedrooms
4
Bathrooms
6
Fireplace
Yes
Cooling
Yes
Heating
Yes
Basement
No

Exterior Features

Lot Size
1.54 Acres

Other Property Details

Garage
Yes
View
Yes
Pool
Yes

Listed by Espi Bagwell with Keller Williams Realty
Listing Contact: 626-824-2267 

Based on information from The MLSTM / Combined LA/Westside Multiple Listing Service, Inc. IDX information is provided exclusively for consumers' personal, non-commercial use, it may not be used for any purpose other than to identify prospective properties consumers may be interested in purchasing. All information is deemed reliable but not guaranteed and should be independently reviewed and verified. Property locations as displayed on any map are best approximations only and exact locations should be independently verified. All properties are subject to prior sale, change or withdrawal, and may or may not be listed by the office/agent presenting the information. Neither listing broker(s) nor Carolina Kramer | CA DRE# 02251338 shall be responsible for any typographical errors, misinformation, misprints and shall be held totally harmless. 

©2026 Combined L.A./Westside MLS. All rights reserved.

Data last updated 10/5/2026

.     

Powered by Luxury Presence
