Property photo 1
Property photo 2
Property photo 3
Property photo 4
Property photo 5
9 Beds
8 Baths
6,300 sqft

$5,395,000

41955 Altanos RD, Temecula CA, 92592

Price per sqft$856.35
Built in2026
Property size6,300 sqft
Property typeResidential

Overview

Active

Listed Jan 31, 2026

Updated 8 days ago

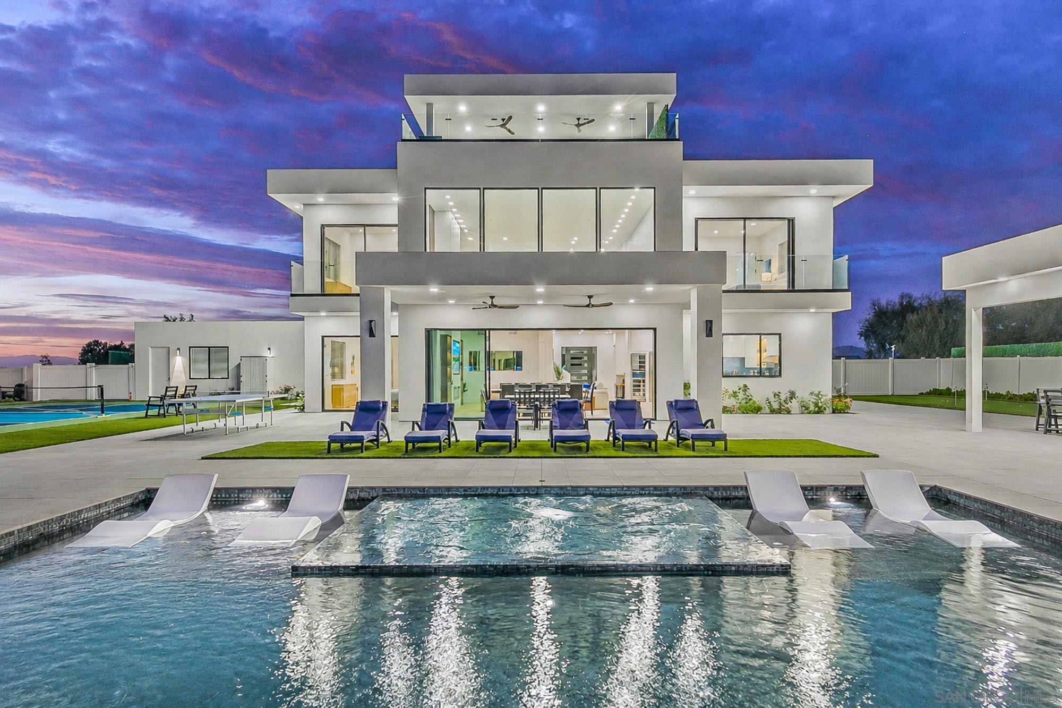
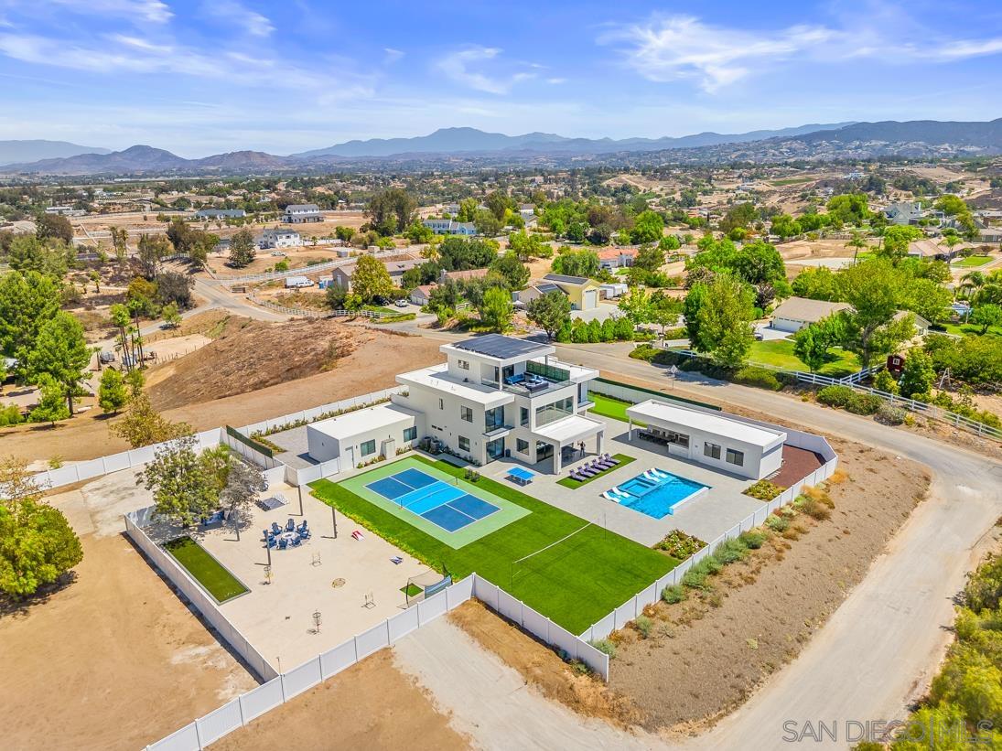
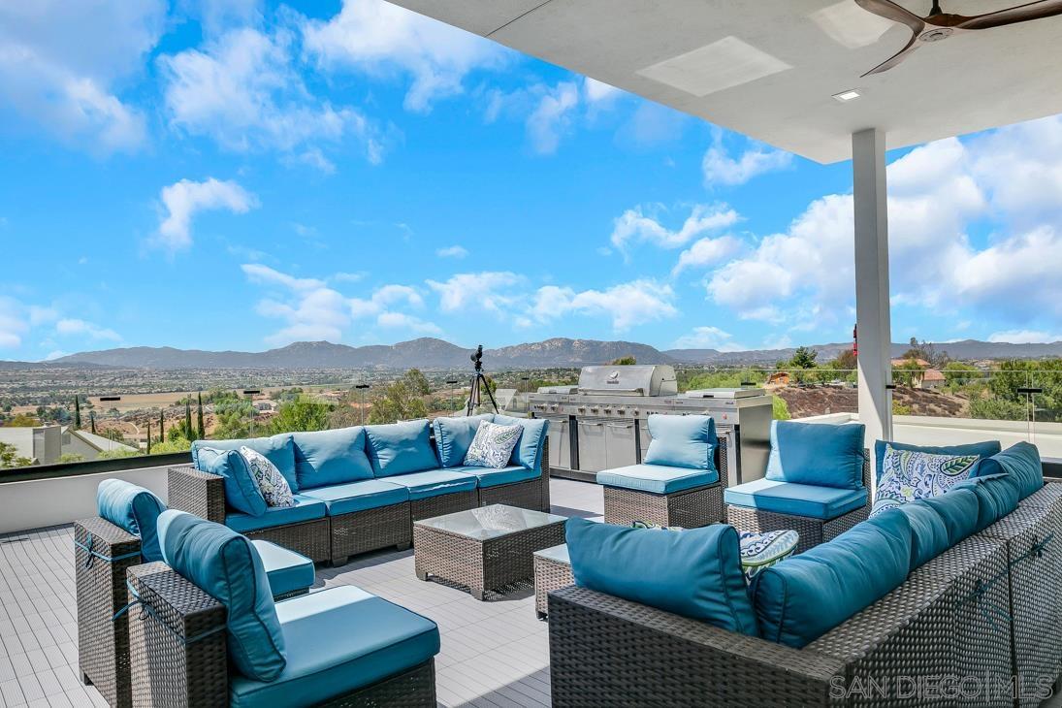
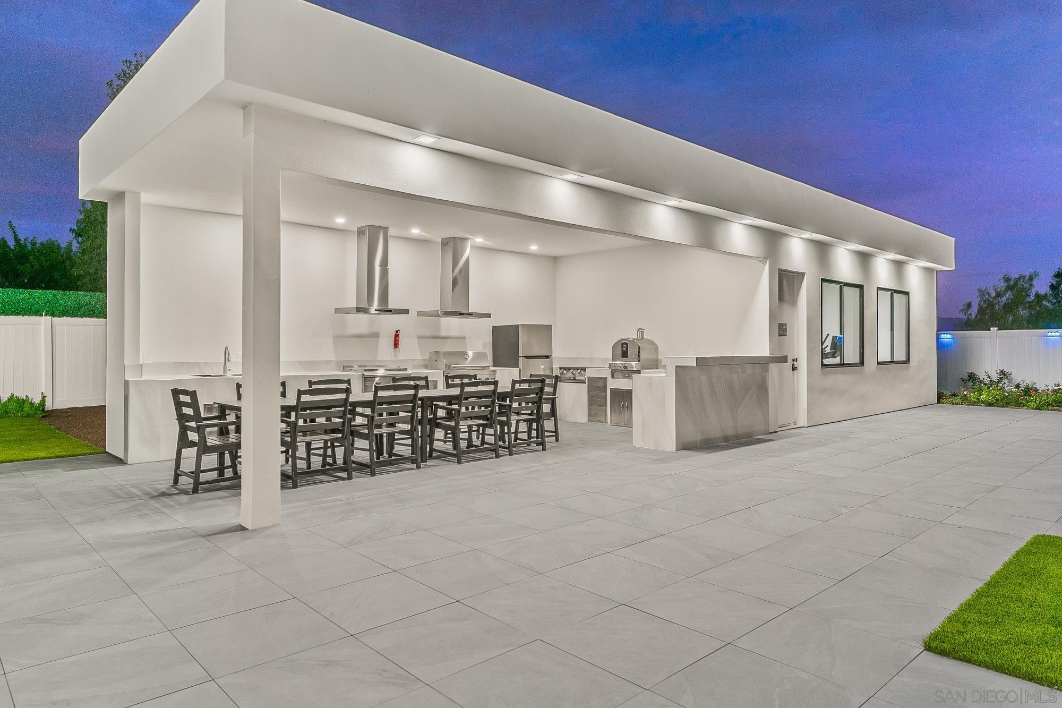
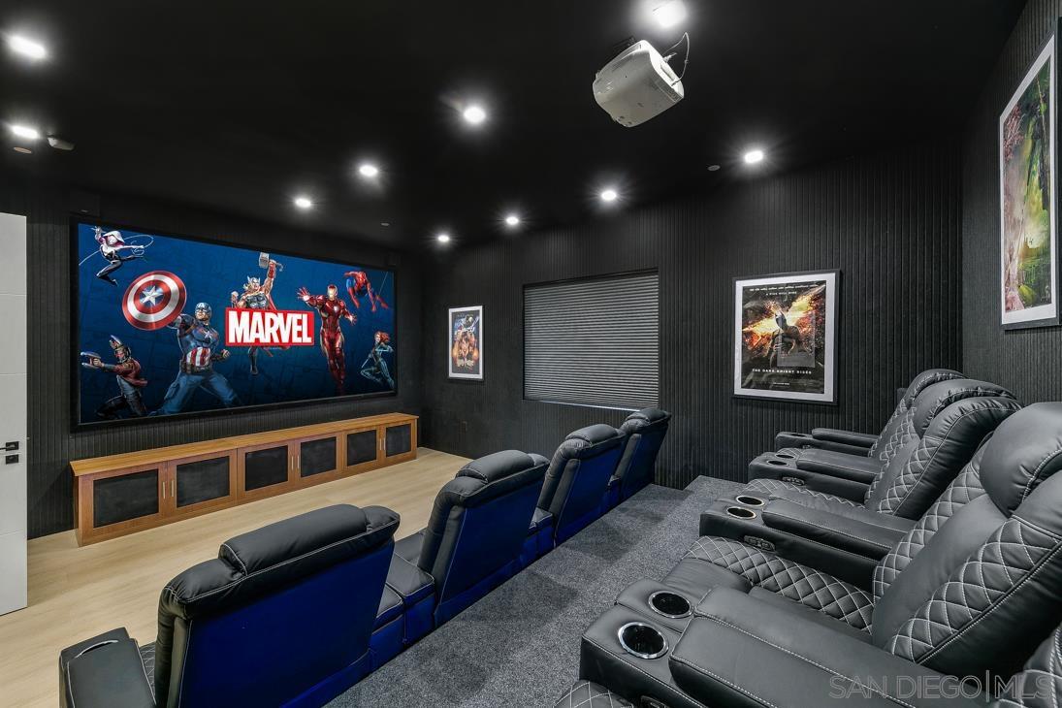
This newly completed modern hilltop estate offers exceptional privacy, breathtaking 360-degree views, and a true resort lifestyle in the heart of Temecula Wine Country. Situated on 2.93 acres, the nearly 5,000-square-foot main residence was designed for grand-scale entertaining, with six bedrooms, 5.5 baths, soaring 21-foot ceilings, a dramatic 20-foot sliding glass wall, and balconies and decks overlooking city lights, mountains, hot-air balloons, and spectacular sunsets. The chefs kitchen features an oversized island, premium appliances, two dishwashers, a wine cooler, multiple ice makers, and a huge pantry. It includes a 142-inch theater lounge and a game room. The third floor offers a full bar, dining area, and sky deck with an outdoor kitchen and magnificent views. Outside, the estate rivals a five-star resort with a large outdoor kitchen and pizza oven, a private gym with yoga studio, spectacular pool with two Baja shelves and three waterfalls, oversized spa, professional pickleball court, putting green, and more than 4,000 square feet of beach-inspired recreation space with fire pit, bocce court, and more. A separate 1,344-square-foot, 3br/2ba guest house offers three bedrooms and two bathsideal for a caretaker, extended family, or rental income or build a new 2,500-square-foot residence with 360-degree views. And additional large flat pad is ready for horse stables, a warehous and more Minutes from over 55 wineries, Old Town Temecula, Pechanga Resort Casino, dining, and golf, this is a rare opportunity to own Temecula Wine Countrys most remarkable estate.

$35,893/mo

Est. mortgage payment based on a $5,395,000 home price.

All estimates are provided by Luxury Presence for informational purposes only. Actual amounts may vary.

Additional information

MLS® ID
260002416SD

Interior Features

Bedrooms
9
Bathrooms
8
Cooling
Yes
Heating
Yes
Basement
No

Other Property Details

Association Fee Frequency
Monthly
Garage
Yes
View
Yes

Listed by Alex Lluch with Military Mutual
Listing Contact: 619-578-4013 

Based on information from The MLSTM / Combined LA/Westside Multiple Listing Service, Inc. IDX information is provided exclusively for consumers' personal, non-commercial use, it may not be used for any purpose other than to identify prospective properties consumers may be interested in purchasing. All information is deemed reliable but not guaranteed and should be independently reviewed and verified. Property locations as displayed on any map are best approximations only and exact locations should be independently verified. All properties are subject to prior sale, change or withdrawal, and may or may not be listed by the office/agent presenting the information. Neither listing broker(s) nor Carolina Kramer | CA DRE# 02251338 shall be responsible for any typographical errors, misinformation, misprints and shall be held totally harmless. 

©2026 Combined L.A./Westside MLS. All rights reserved.

Data last updated 9/28/2026

.     

Powered by Luxury Presence
