Property photo 1
Property photo 2
Property photo 3
Property photo 4
Property photo 5
3 Beds
3 Baths
1,669 sqft

$1,100,000

7119 Island Village DR, LONG BEACH CA, 90803

Price per sqft$659.08
Built in1973
Property size1,669 sqft
Property typeResidential

Overview

Active

Listed Sep 15, 2026

Updated 9 days ago

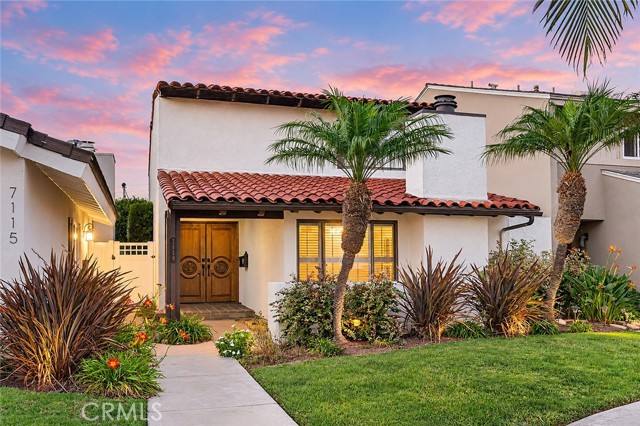
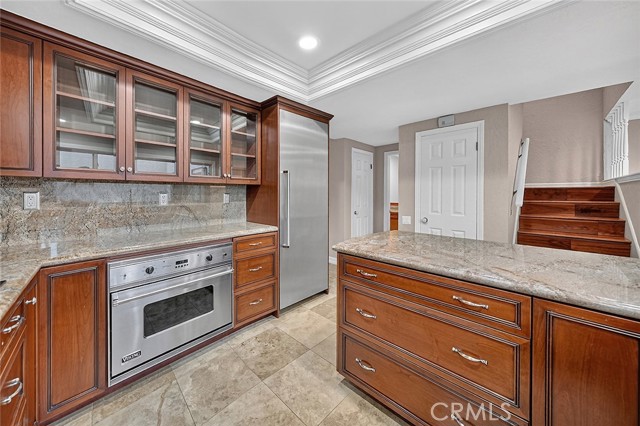
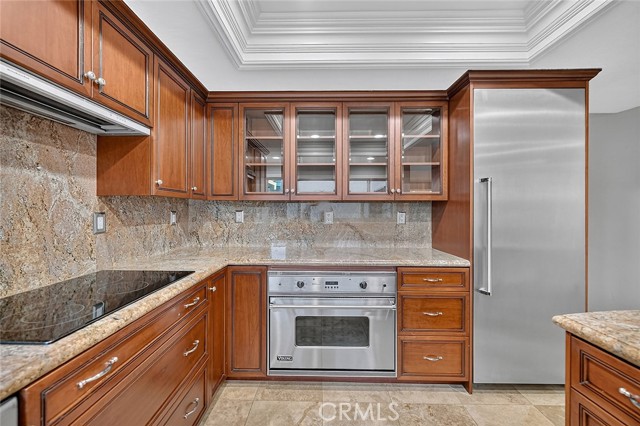
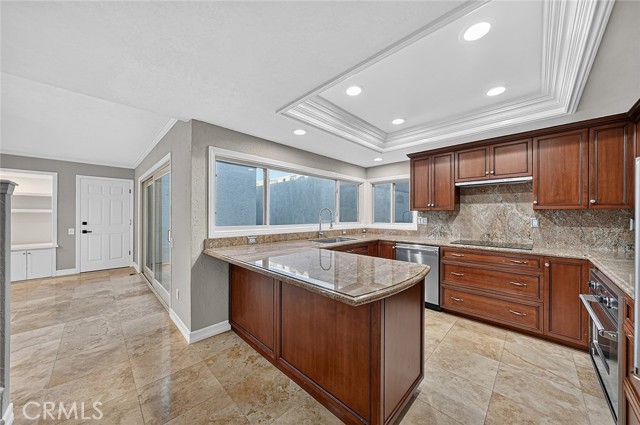
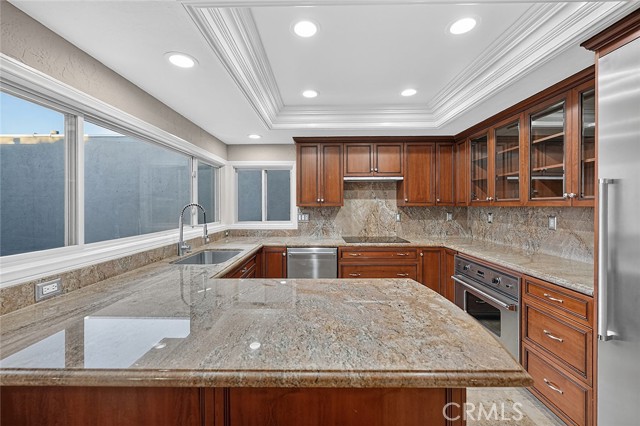
Welcome to 7119 Island Village Dr, a beautifully updated home located in the desirable gated Island Village community of Long Beach. From the moment you arrive, the stunning stained-wood double front doors create an inviting entrance and set the tone for the warmth and character found throughout. The gorgeous kitchen is designed to impress, featuring a newer Thermador fridge & dishwasher and a Viking oven, including the refrigerator, granite countertops, custom cabinetry, and beautiful travertine flooring. A versatile den/office/formal dining room offers additional living space and opens through doors to a private patio, perfect for relaxing, entertaining, or enjoying Southern California s indoor-outdoor lifestyle. A convenient half bath completes the main level. Upstairs, beautiful wood flooring flows throughout the three bedrooms. The second level features two full bathrooms, plantation shutters on all the windows, and fresh interior paint, creating a bright, polished, move-in-ready feel. The garage offers exceptional functionality with epoxy flooring, extensive built-in cabinetry, a utility sink, refrigerator and freezer, plus the washer and dryer are included providing incredible storage and convenience. The plumbing was re-piped in 2025. Enjoy the lifestyle and amenities of this gated community, including a clubhouse, swimming pool, dog park, and playground. Ideally located near Seal Beach, with convenient access to shopping, dining, recreation, and freeways, this home combines comfort, thoughtful upgrades, and an outstanding location. Beautifully updated, wonderfully maintained, and ready to welcome its next owner home.

$7,318/mo

Est. mortgage payment based on a $1,100,000 home price.

All estimates are provided by Luxury Presence for informational purposes only. Actual amounts may vary.

Additional information

MLS® ID
OC26203349MR

Interior Features

Bedrooms
3
Bathrooms
3
Fireplace
Yes
Heating
Yes
Basement
No

Exterior Features

Lot Size
0.05 Acres

Other Property Details

Association Fee Frequency
Monthly
Garage
Yes
View
Yes

Listed by Angela Slizewski with Seven Gables Real Estate
Listing Contact: 714-235-6091 

Based on information from The MLSTM / Combined LA/Westside Multiple Listing Service, Inc. IDX information is provided exclusively for consumers' personal, non-commercial use, it may not be used for any purpose other than to identify prospective properties consumers may be interested in purchasing. All information is deemed reliable but not guaranteed and should be independently reviewed and verified. Property locations as displayed on any map are best approximations only and exact locations should be independently verified. All properties are subject to prior sale, change or withdrawal, and may or may not be listed by the office/agent presenting the information. Neither listing broker(s) nor Carolina Kramer | CA DRE# 02251338 shall be responsible for any typographical errors, misinformation, misprints and shall be held totally harmless. 

©2026 Combined L.A./Westside MLS. All rights reserved.

Data last updated 9/28/2026

.     

Powered by Luxury Presence
