Property photo 1
Property photo 2
Property photo 3
Property photo 4
Property photo 5
2 Beds
3 Baths
2,456 sqft

$799,000

186 S Kavenish Dr, Rancho Mirage CA, 92270

Price per sqft$325.33
Built in1988
Property size2,456 sqft
Property typeCondominium

Overview

Active

Listed Feb 10, 2026

Updated 8 days ago

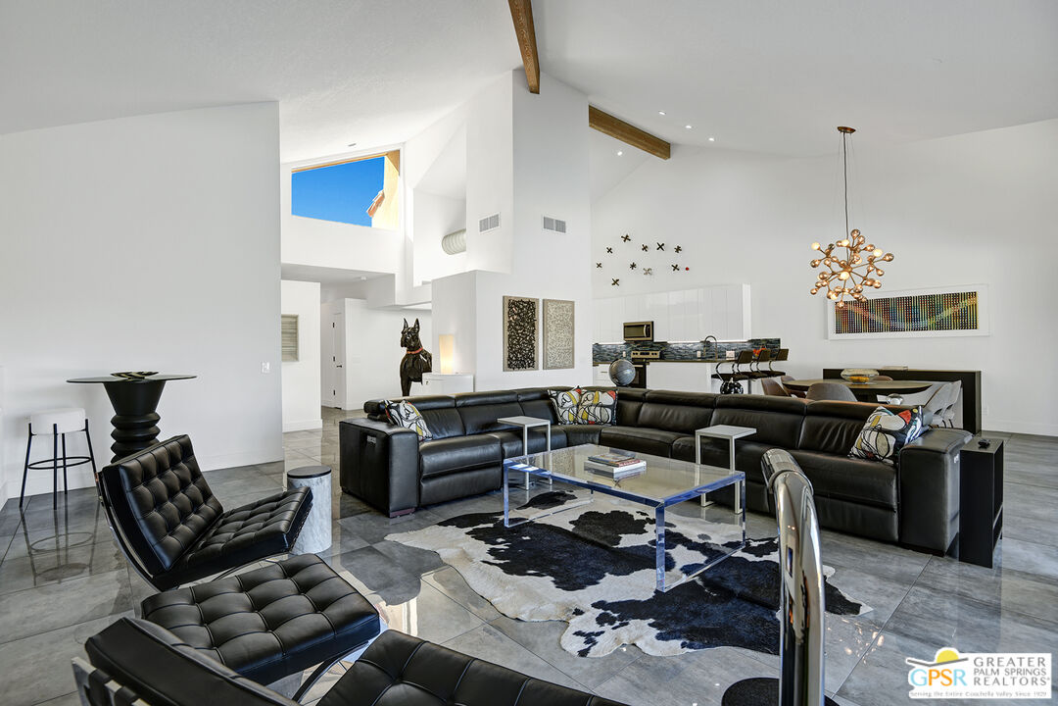
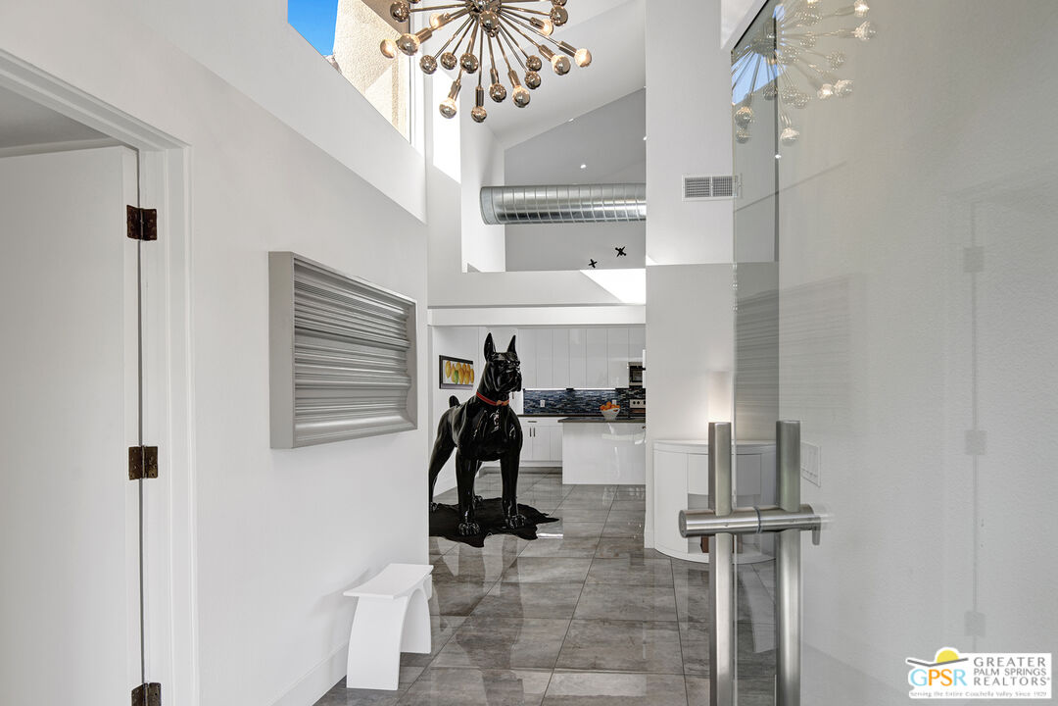
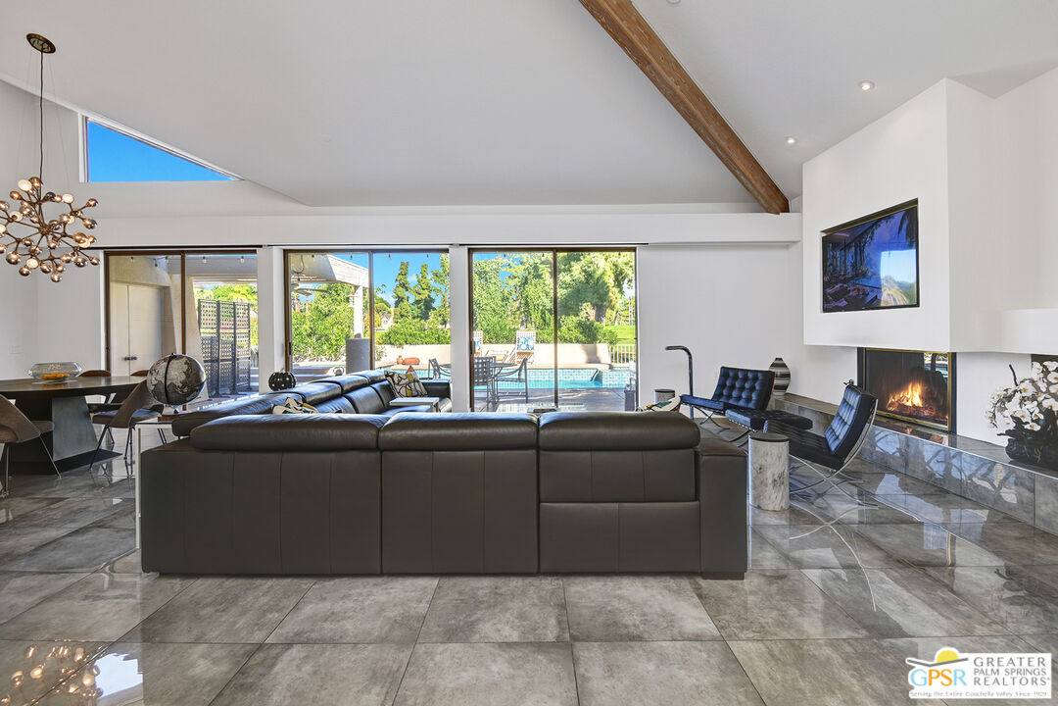
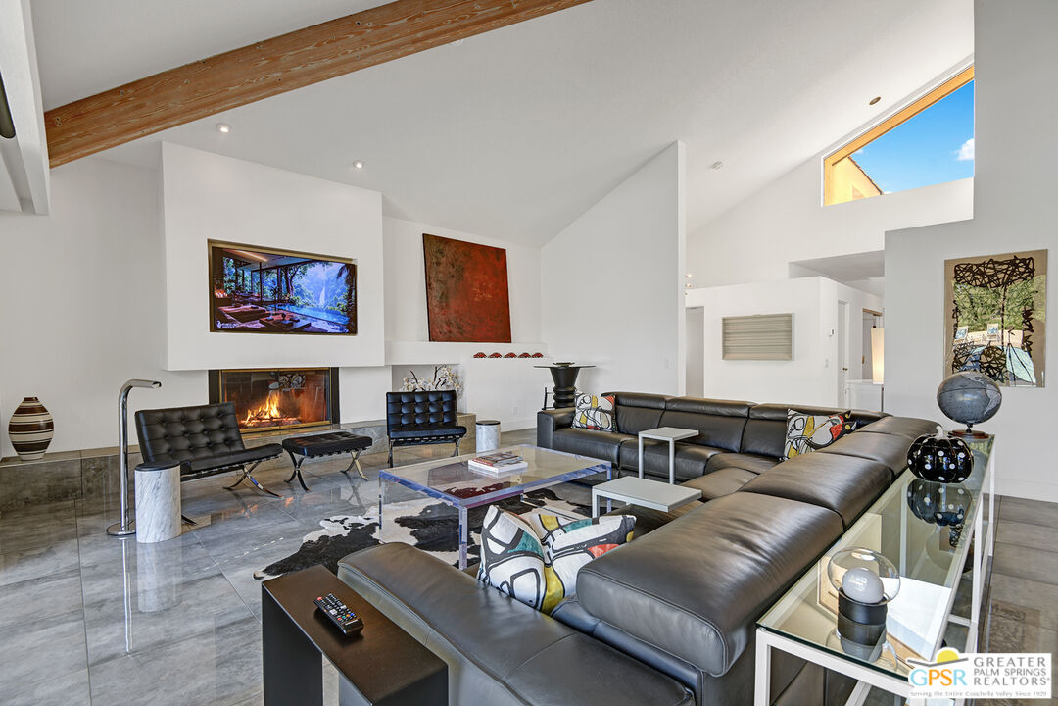
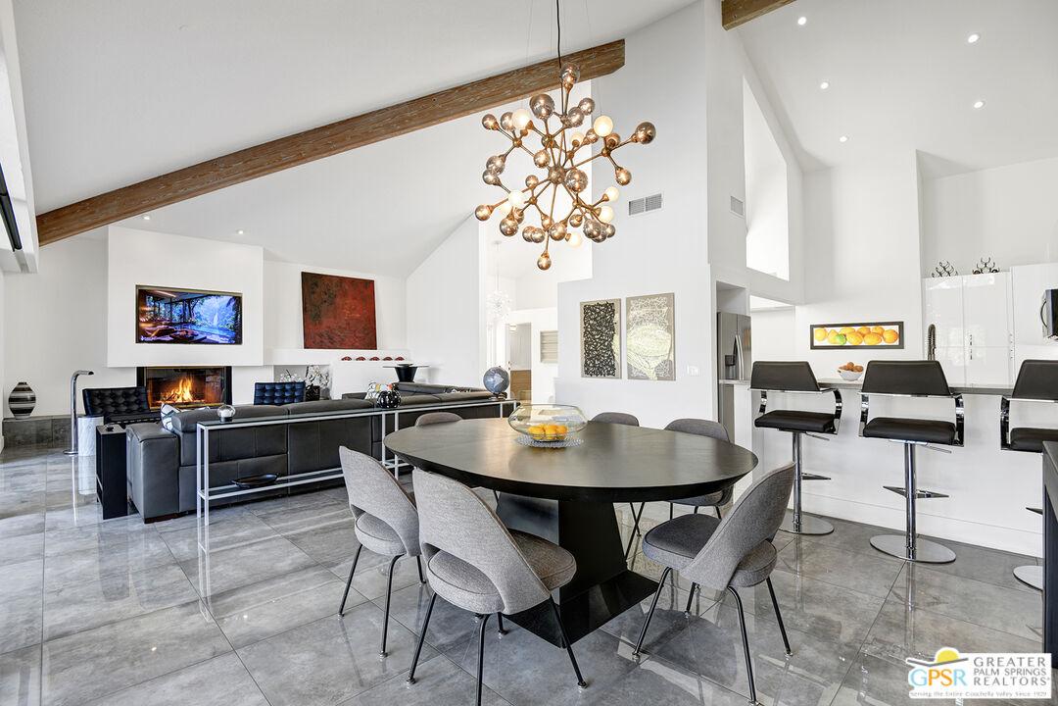
This rare San Simeon floor plan offers a thoughtfully designed living space with striking architectural details throughout. A newly added glass front entry with roll-down security shutter welcomes you inside. Soaring wood-beamed ceilings and walls of glass create an airy, sun-filled atmosphere. Skylights and electric custom window shades offer the perfect balance of brightness and privacy. The generous eat-in kitchen features an island and pantry, flowing easily into the open living areas ideal for casual mornings or easy entertaining. Contemporary updates span the home, including 24" glossy porcelain tile flooring, exquisite modern lighting, and a brand new washer and dryer. The two spacious primary suites offer dual-vanity en-suite baths. A spacious powder room located near the front door offers convenience for guest. Outdoors, the sparkling pool and spa re-tiled and re-plastered in 2020 provide a peaceful private retreat. Additional upgrades include both HVAC units replaced in 2018 and serviced yearly. The two-car garage, complete with new air conditioning unit and a dedicated golf cart space, enhances the ease of a lock-and-leave lifestyle. Within this guard-gated community, HOA dues cover cable TV and internet, exterior, common areas, front landscaping, and access to four community pools and spas. A 10-hole golf course is also available to homeowners for a low annual fee. A unique blend of comfort, style, and low-maintenance living, this home offers an inviting retreat in a highly desirable setting.

$5,316/mo

Est. mortgage payment based on a $799,000 home price.

All estimates are provided by Luxury Presence for informational purposes only. Actual amounts may vary.

Additional information

MLS® ID
26650509PS

Interior Features

Bedrooms
2
Bathrooms
3
Fireplace
Yes
Cooling
Yes
Heating
Yes
Basement
No

Exterior Features

Lot Size
0.08 Acres

Other Property Details

Association Fee Frequency
Monthly
Garage
Yes
View
Yes
Pool
Yes

Listed by Diann Johnson with BD Homes-The Paul Kaplan Group
Listing Contact: 404-281-2899 

Based on information from The MLSTM / Combined LA/Westside Multiple Listing Service, Inc. IDX information is provided exclusively for consumers' personal, non-commercial use, it may not be used for any purpose other than to identify prospective properties consumers may be interested in purchasing. All information is deemed reliable but not guaranteed and should be independently reviewed and verified. Property locations as displayed on any map are best approximations only and exact locations should be independently verified. All properties are subject to prior sale, change or withdrawal, and may or may not be listed by the office/agent presenting the information. Neither listing broker(s) nor Carolina Kramer | CA DRE# 02251338 shall be responsible for any typographical errors, misinformation, misprints and shall be held totally harmless. 

©2026 Combined L.A./Westside MLS. All rights reserved.

Data last updated 9/28/2026

.     

Powered by Luxury Presence
