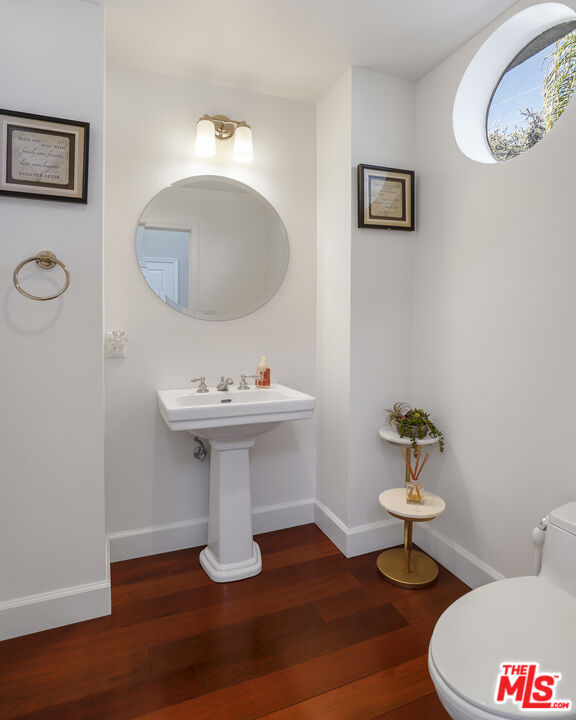
Property photo 1
Property photo 2
Property photo 3
Property photo 4
Property photo 5
3 Beds
3 Baths
3,200 sqft

$1,475,000

5045 Calatrana Dr, Woodland Hills CA, 91364

Price per sqft$460.94
Built in1988
Property size3,200 sqft
Property typeResidential

Overview

Active

Listed Apr 15, 2026

Updated 8 days ago

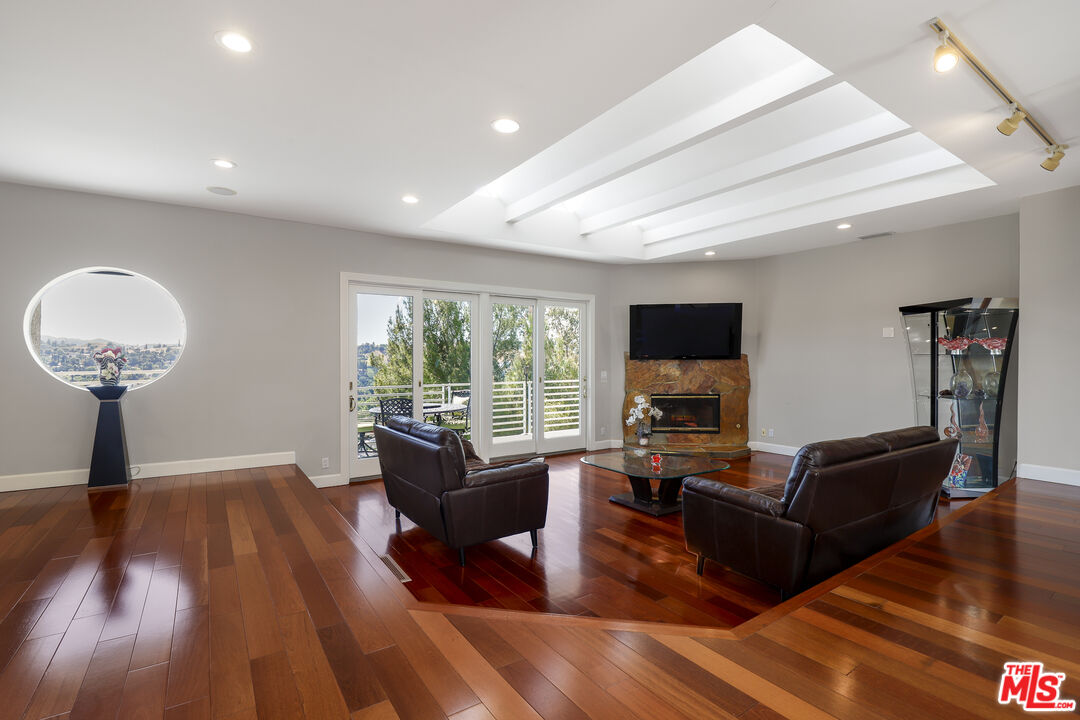
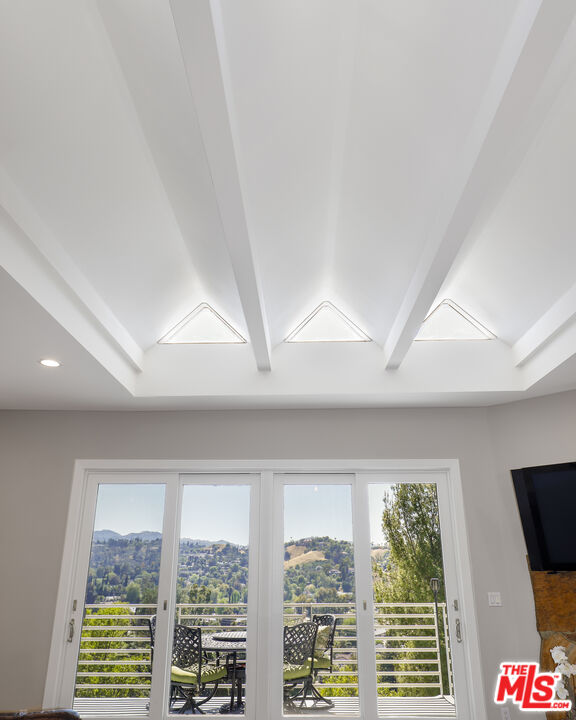
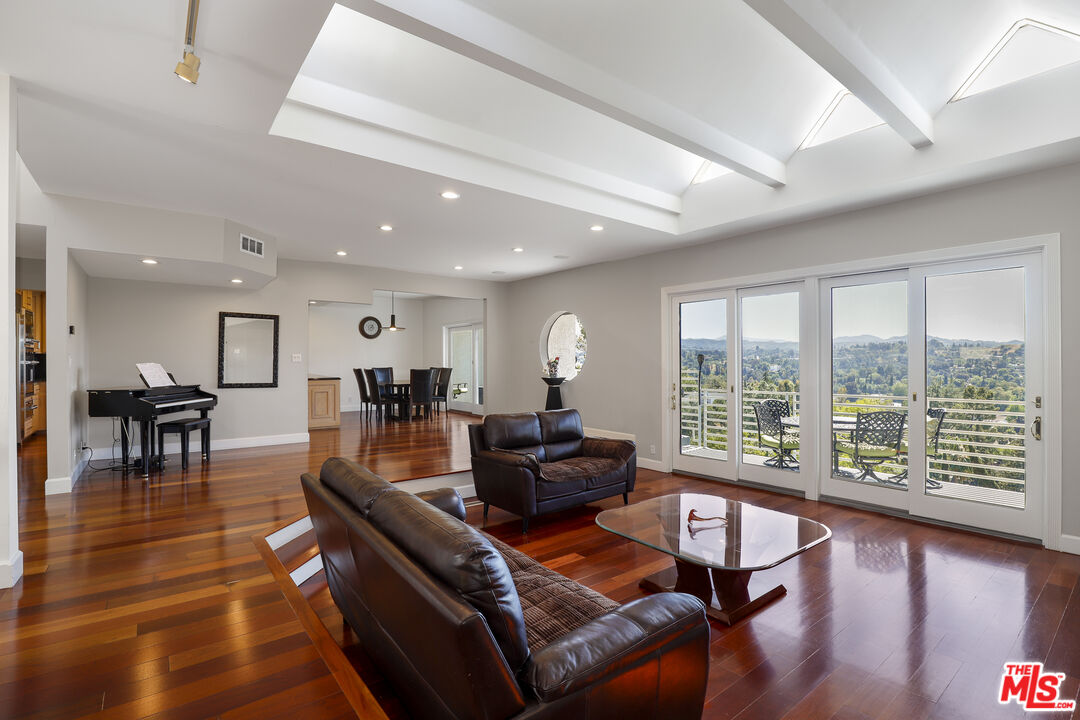
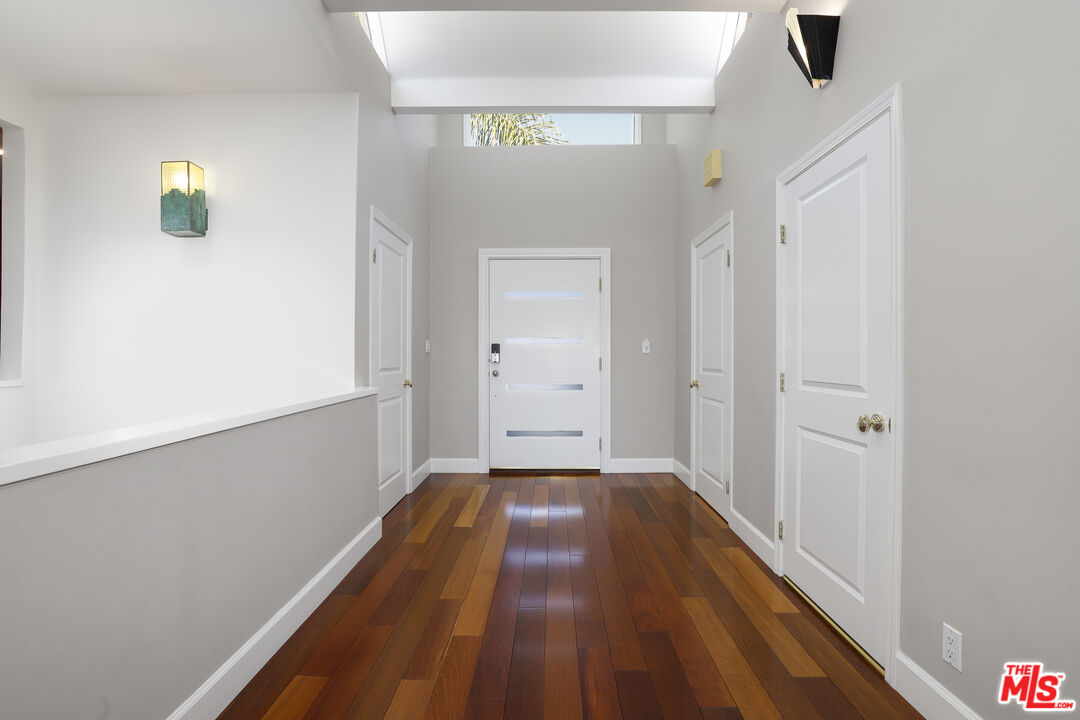
MOTIVATED SELLER! Bring your offer! Perched above the canyon with sweeping, unobstructed views, this architectural hillside retreat offers privacy, light, and a true escape, just minutes from Ventura Blvd. This refined and architecturally striking residence blends sophistication, quality craftsmanship, and timeless design! An impressive entry welcomes you into a gracious foyer, showcasing rich solid Brazilian Cherry wood flooring that flows beautifully throughout the entire home. The home features an expansive open floor plan ideal for both elegant entertaining and comfortable everyday living. A spacious formal dining room leads to a dramatic step-down living room highlighted by a fireplace, soaring cathedral ceilings, beautifully and uniquely designed skylights that illuminate the living space, and a stunning wall of glass doors that open to an inviting outdoor view deck, creating a seamless indoor-outdoor experience. Adjacent to the living area is an expansive family room featuring a striking circular architectural window that fills the space with natural light and distinctive design character. The chef's gourmet kitchen is thoughtfully appointed with top-tier appliances, including a six-burner Viking cooktop, Wolf steam convection oven, an additional Viking oven, and a full-sized Sub-Zero refrigerator, offering both style and performance for culinary enthusiasts. A beautiful Brazilian Cherry staircase leads to the lower level, where the generous primary suite provides a private retreat complete with its own fireplace and balcony. The spa-inspired primary bath includes a large walk-in sauna, an oversized soaking tub, a separate toilet and bidet area, and an adjoining flexible space perfect for a home gym, private office, or wellness room with its own entry/exit to the outdoors. Also on the lower level are two additional well-proportioned bedrooms and a spacious laundry room. Set on a lot of over 12,000 square feet, the backyard offers a gentle downslope while remaining fully usable, presenting wonderful opportunities for outdoor living, entertaining, or creating a personalized landscape retreat. A rare offering that combines architectural character, luxurious amenities, and breathtaking views an exceptional place to call home.

$9,813/mo

Est. mortgage payment based on a $1,475,000 home price.

All estimates are provided by Luxury Presence for informational purposes only. Actual amounts may vary.

Additional information

MLS® ID
26683977

Interior Features

Bedrooms
3
Bathrooms
3
Fireplace
Yes
Cooling
Yes
Heating
Yes
Basement
No

Exterior Features

Lot Size
0.28 Acres

Other Property Details

Garage
Yes
View
Yes

Listed by Stacee Passen with Redfin
Listing Contact: 8185288116 

Based on information from The MLSTM / Combined LA/Westside Multiple Listing Service, Inc. IDX information is provided exclusively for consumers' personal, non-commercial use, it may not be used for any purpose other than to identify prospective properties consumers may be interested in purchasing. All information is deemed reliable but not guaranteed and should be independently reviewed and verified. Property locations as displayed on any map are best approximations only and exact locations should be independently verified. All properties are subject to prior sale, change or withdrawal, and may or may not be listed by the office/agent presenting the information. Neither listing broker(s) nor Carolina Kramer | CA DRE# 02251338 shall be responsible for any typographical errors, misinformation, misprints and shall be held totally harmless. 

©2026 Combined L.A./Westside MLS. All rights reserved.

Data last updated 9/28/2026

.     

Powered by Luxury Presence
