Property photo 1
Property photo 2
Property photo 3
Property photo 4
Property photo 5
2 Beds
2 Baths
1,852 sqft

$3,695,000

135 S Sierra Unit: 28, Solana Beach CA, 92075

Price per sqft$1,995.14
Built in1990
Property size1,852 sqft
Property typeCondominium

Overview

Active

Listed Sep 11, 2026

Updated 8 days ago

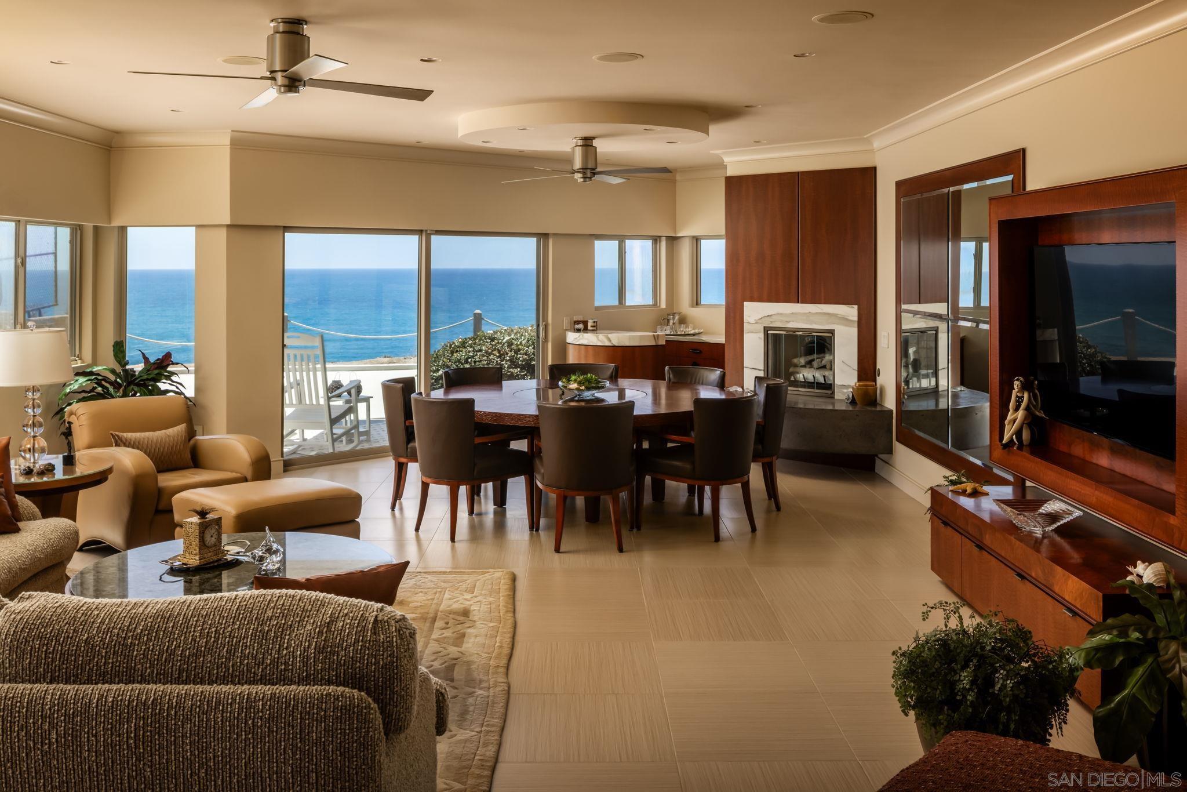
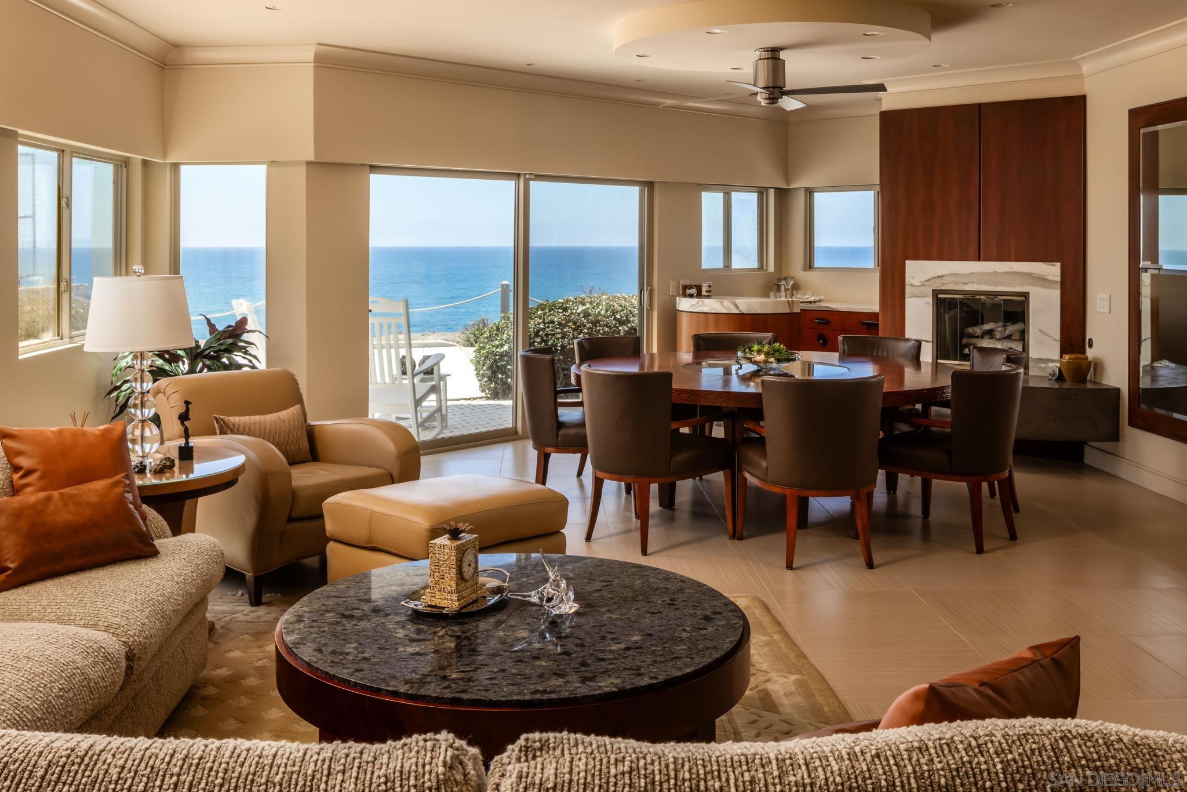
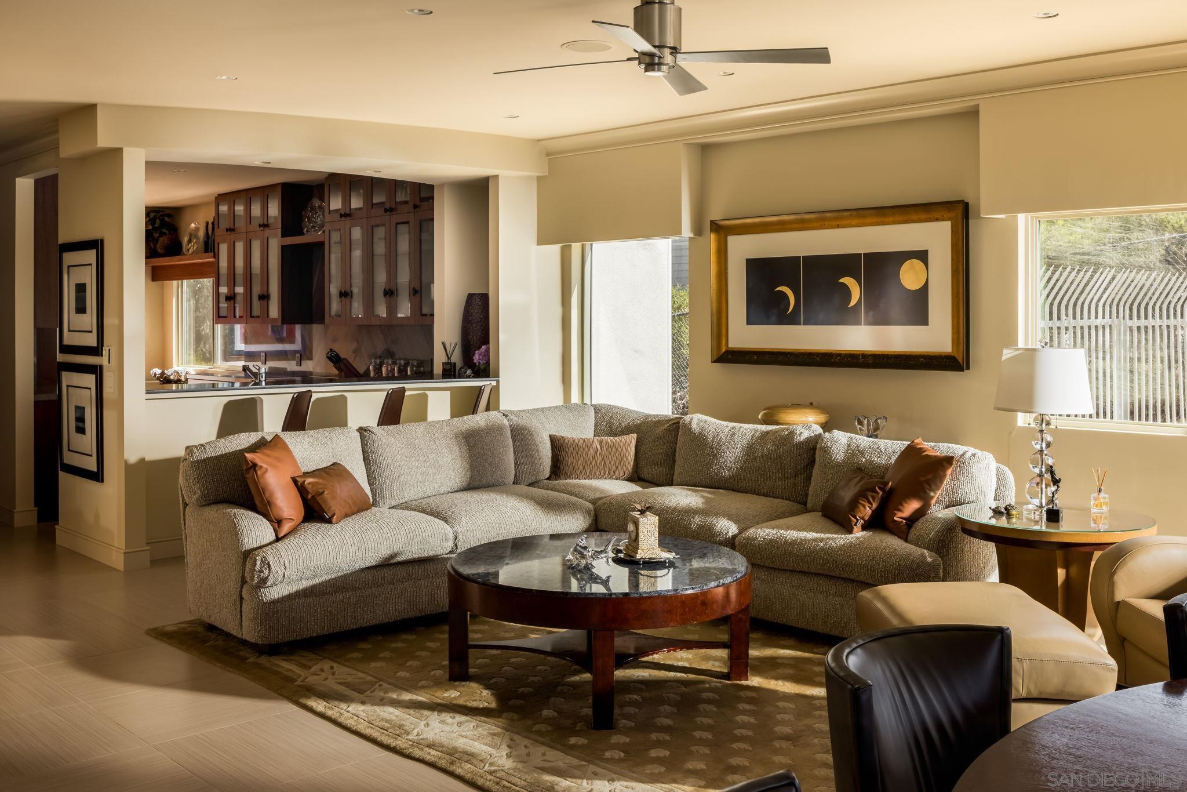
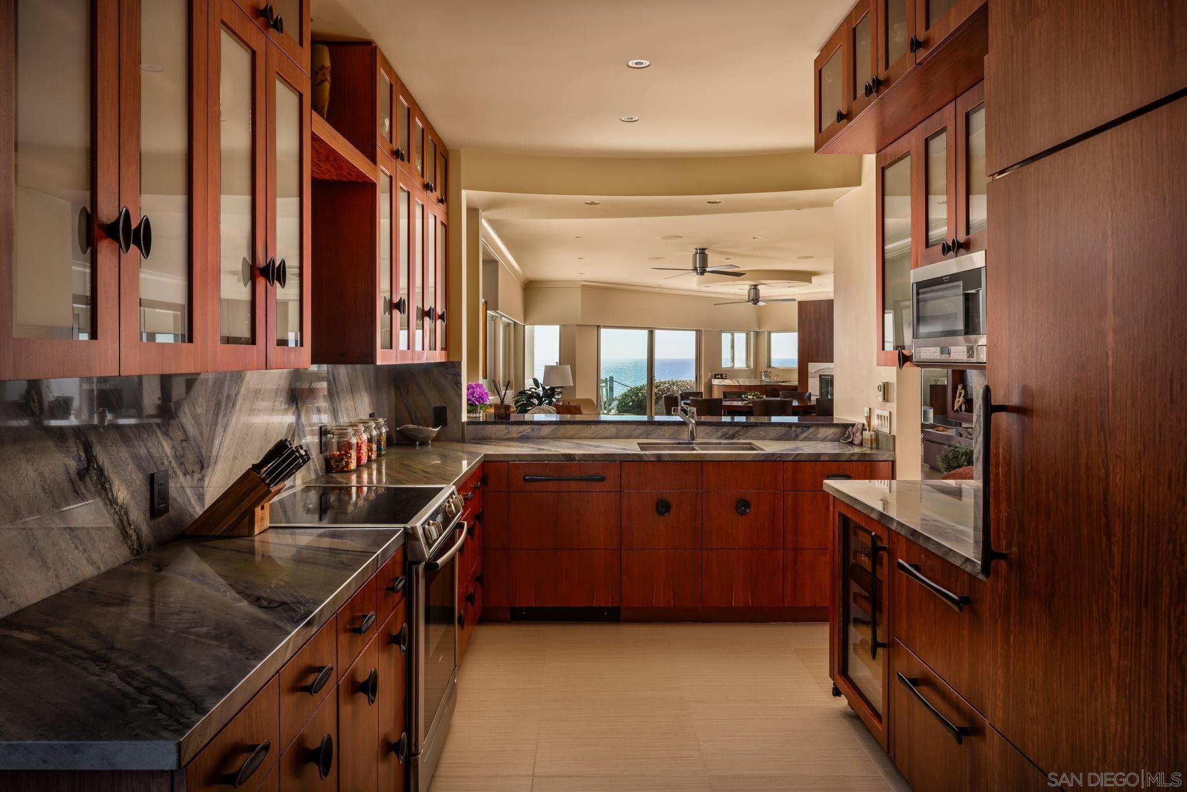
Oceanfront living with exceptional natural light, privacy and an uncommon level of custom finishes. West and southwest exposures capture expansive ocean views and perfectly framed sunsets bring sunlight deep into the residence, enhancing its coveted corner position. With no pass-by foot traffic outside the unit, the setting offers outstanding privacy. Two side-by-side parking spaces conveniently located near the elevator make arrival effortless. Generous square footage, spacious interiors, abundant closets and substantial bathrooms create the comfort and volume of a single-family residence. The kitchen showcases African bubinga wood cabinetry, Angeli Blue quartzite and a custom quartz upper bar. Striped sapele wood enriches the primary bath, bar, living-room mirror surrounds and fireplaces, complemented by Calacatta Gold stone at the bar and fireplaces. The primary bath features luminous backlit honey onyx and a glass mosaic feature wall. Quarter-cut red cedar brings warmth to the secondary bath, the closet wall approaching the primary suite and the built-in just beyond the kitchen. French Beaumaniere limestone completes the secondary bath. Enjoy beautifully maintained community amenities including a pool, spa, tennis court and social room. Moments from the beach access and park at iconic Fletcher Cove, this residence places you in the heart of coastal Solana Beach and walking distance to Cedros Design District, the train station, shops and dining. A distinctive opportunity to enjoy oceanfront living with remarkable space, thoughtful craftsmanship and everyday convenience.

$24,583/mo

Est. mortgage payment based on a $3,695,000 home price.

All estimates are provided by Luxury Presence for informational purposes only. Actual amounts may vary.

Additional information

MLS® ID
260022197SD

Interior Features

Bedrooms
2
Bathrooms
2
Fireplace
Yes
Heating
Yes
Basement
No

Other Property Details

Association Fee Frequency
Monthly
Garage
Yes
View
Yes

Listed by Dane Soderberg with Compass
Listing Contact: 858-337-1417 

Based on information from The MLSTM / Combined LA/Westside Multiple Listing Service, Inc. IDX information is provided exclusively for consumers' personal, non-commercial use, it may not be used for any purpose other than to identify prospective properties consumers may be interested in purchasing. All information is deemed reliable but not guaranteed and should be independently reviewed and verified. Property locations as displayed on any map are best approximations only and exact locations should be independently verified. All properties are subject to prior sale, change or withdrawal, and may or may not be listed by the office/agent presenting the information. Neither listing broker(s) nor Carolina Kramer | CA DRE# 02251338 shall be responsible for any typographical errors, misinformation, misprints and shall be held totally harmless. 

©2026 Combined L.A./Westside MLS. All rights reserved.

Data last updated 9/28/2026

.     

Powered by Luxury Presence
