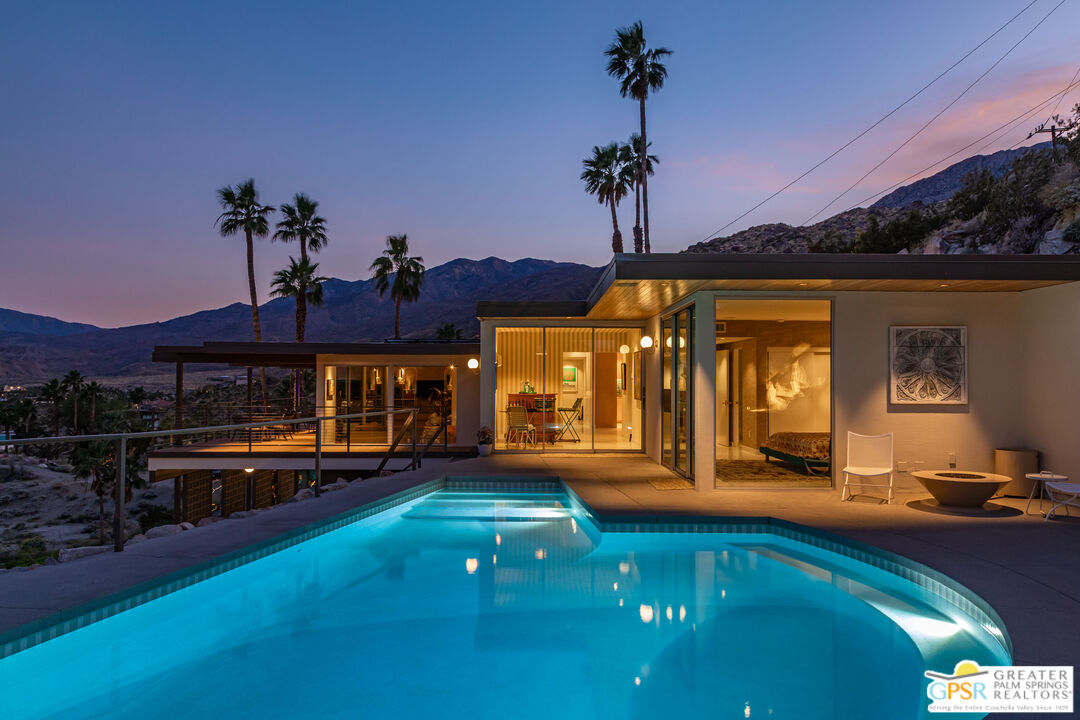
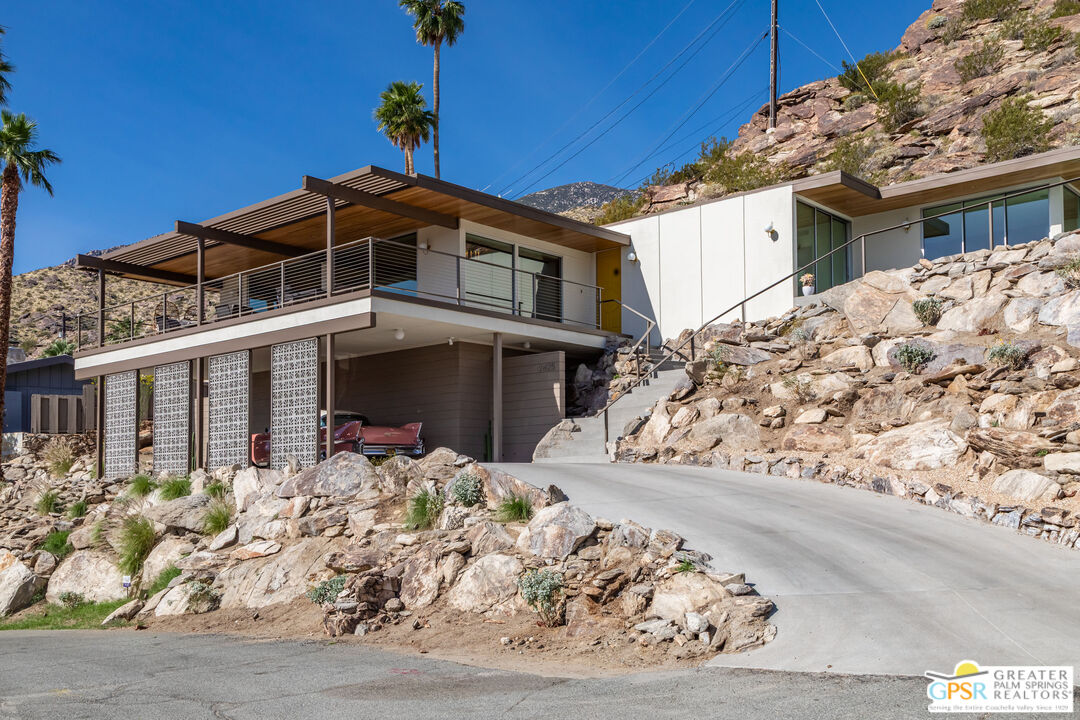
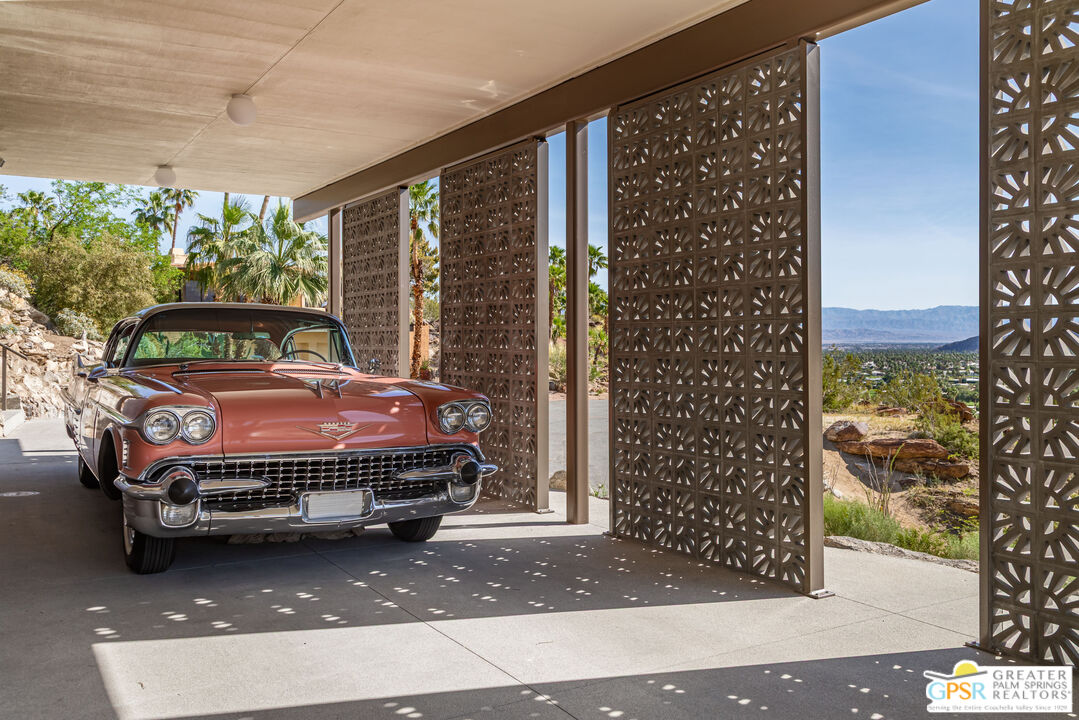
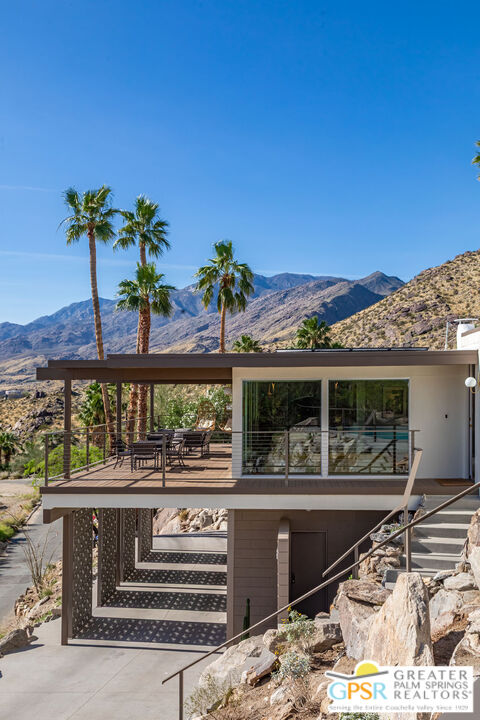
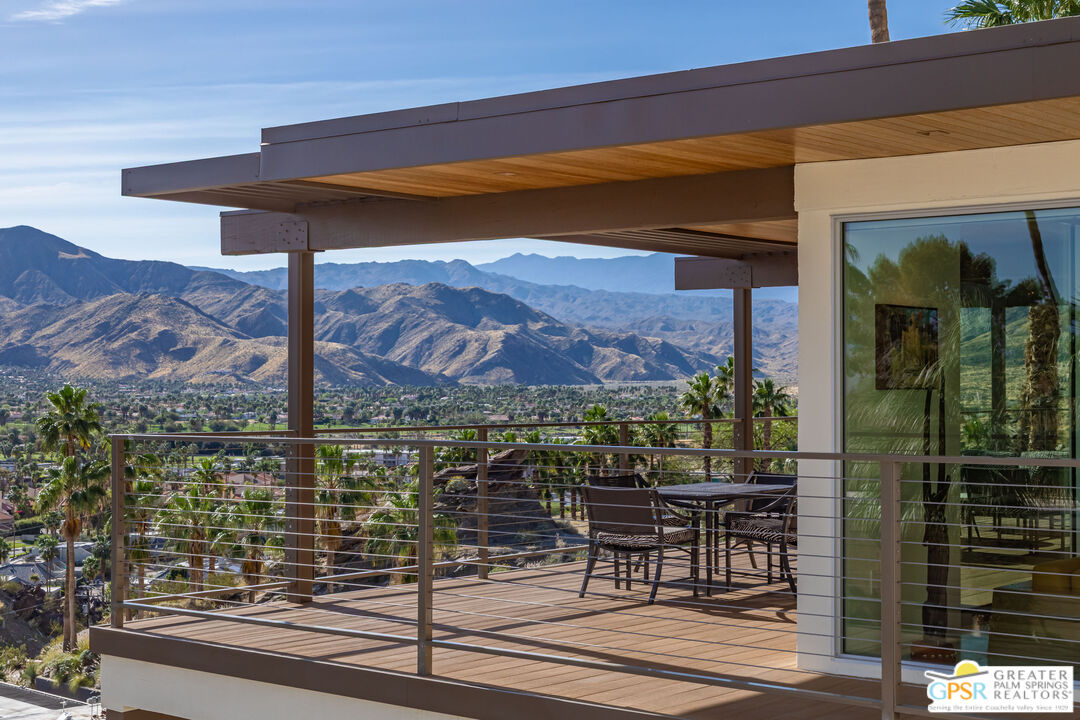
Designed in 1963 by acclaimed Los Angeles architect Harold Bissner, Sr., newly arrived in the desert following a long and distinguished career, the residence was originally commissioned by a local physician and remained in the same family for decades. Recently reimagined by fashion designer and Palm Springs style icon Trina Turk, it has been transformed into the radiant Soleil House. From the moment of entry, the home unfolds as a study in light, material, and horizon. Interior finishes from flooring and tile to wall treatments draw inspiration from the natural palette outdoors, creating a seamless dialogue between interior and landscape. Here, the immediacy of rugged, sculptural terrain meets the vast openness of the valley below, creating a dynamic spatial tension that animates every room. This dialogue is fully expressed in the dining room, where a monumental pane of glass dissolves the boundary between inside and out, pulling the craggy mountainside directly into the interior. With the slightest shift in perspective, the experience transforms from intimate proximity to the boulders to a sweeping, cinematic panorama across the desert floor. At the heart of the living room, a striking conversation pit anchors the space, both intimate and expansive, framing uninterrupted views while offering a warm, grounded connection to the fireplace. Just beyond, a generous deck projects outward, extending the architecture into the landscape and providing a commanding vantage point from which to observe the desert's ever-shifting light, color, and shadow. The floor plan is thoughtfully composed to enhance both privacy and flow. The primary suite is positioned poolside, immersed in light and landscape, while guest bedrooms are discreetly set apart at the opposite end of the home. The kitchen is large and luminous, with a huge picture window capturing the textured hillside and an overhead skylight that washes the space in natural light, an inspiring setting for daily living. Adjacent to the pool, a flexible bonus room offers an ideal retreat for a den, office, or studio. Arrival is both deliberate and architectural: a circular drive leads through a distinctive Trina Turk-designed breezeblock-clad carport, establishing rhythm, pattern, and permeability. Below, a substantial laundry room is complemented by an additional bonus space, well-suited for an office, artist's studio, or fitness room. The comprehensive renovation includes all new plumbing, soft water system, all new electrical systems, a brand-new HVAC system with owned solar, new roof, new doors and windows throughout, and all new kitchen appliances. Exterior improvements include new hardscape, a newly plastered pool with new pool equipment, and landscape lighting. The renovations come with a builder's warranty. The kitchen and all three bathrooms have been completely re-envisioned with a cohesive, design-forward approach. Soleil House is a rare and compelling expression of Palm Springs modernism, where architecture, site, and sky converge in a continuous, immersive experience of space, light, and landscape.