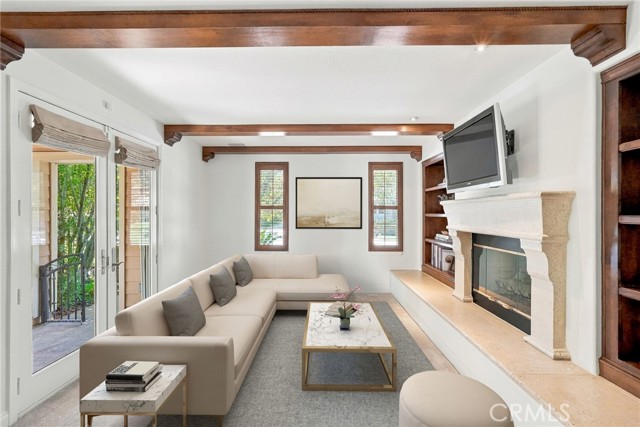
Property photo 1
Property photo 2
Property photo 3
Property photo 4
Property photo 5
4 Beds
4 Baths
3,241 sqft

$1,675,000

26928 Redwood Bluff, VALENCIA CA, 91381

Price per sqft$516.82
Built in2002
Property size3,241 sqft
Property typeResidential

Overview

Active

Listed Sep 25, 2026

Updated 25h ago

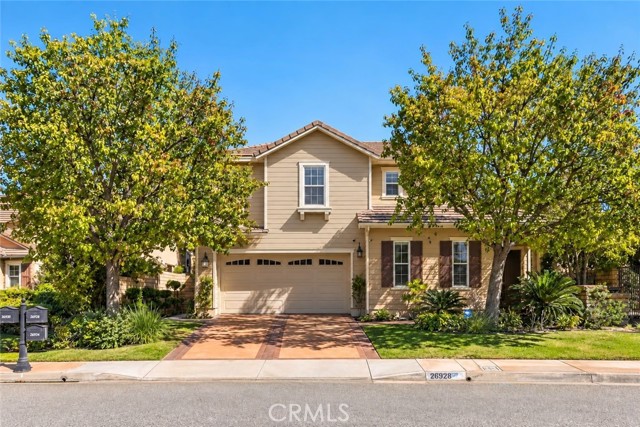
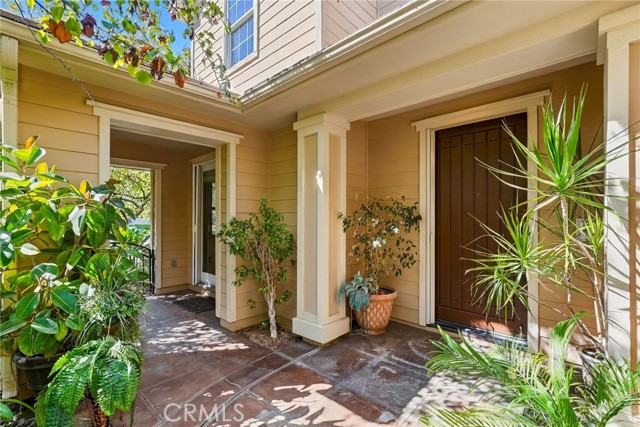
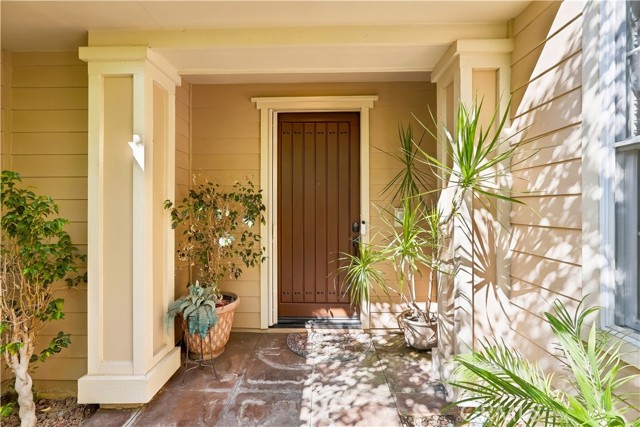
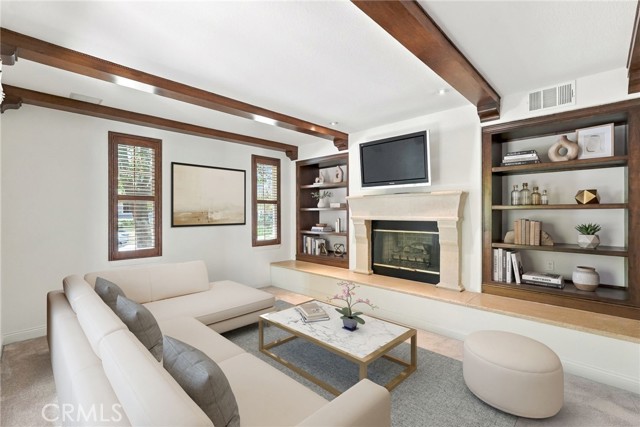
Welcome to 26928 Redwood Bluff Ln, an exceptional 4-bedroom, 4-bathroom pool home with a spacious upstairs loft, offering 3,241 sf. of living space on a 6,849 sf. lot, ideally situated on a quiet cul-de-sac in the prestigious Westridge community of Valencia. Backing directly to The Oaks Club @ Valencia golf course, this beautifully maintained residence offers breathtaking panoramic golf-course views. The home features beautiful curb appeal and an inviting front porch. Inside, the light-filled floor plan includes a formal living room with fireplace and hand-finished wood beam accents, along with an elegant dining room accented by stacked-stone walls, wood paneling, and coffered ceilings. The spacious family room offers an abundance of windows, a second fireplace, and opens to the kitchen while overlooking the backyard. The open-concept chef s kitchen features a large center island, granite countertops, abundant cabinetry, generous workspace, and high-end stainless steel appliances. A powder room completes the downstairs. Upstairs, the luxurious primary suite offers a spa-inspired bathroom with dual vanities, a large jetted soaking tub, glass-enclosed walk-in shower, and two generously sized walk-in closets with custom organizers. A spacious loft provides flexible living space, while three additional bedrooms include an oversized secondary bedroom with its own private bath, plus a hallway bathroom serving the other two bedrooms. The upstairs laundry room includes a utility sink and additional storage. The backyard is an entertainer s retreat featuring a sparkling pool, built-in outdoor kitchen and BBQ, and sweeping golf-course views an incredible setting for relaxing and entertaining. Additional highlights include a 4-car garage with epoxy flooring, overhead storage and cabinetry; two zoned HVAC systems with separate Nest controls upstairs and downstairs; central vacuum; built-in speakers throughout; hardwood floors; brand-new carpet; fresh interior paint; dual pane windows; and a Tesla solar system with backup Powerwall battery. Residents of Westridge enjoy resort-style amenities including two community pools, spa, clubhouse, expansive park, tennis courts, sports courts, and more all with NO MELLO-ROOS. The home is located within the highly rated Westridge school district. Conveniently located near the Valencia entrance to the I-5 freeway, shopping, dining, recreation, and award-winning schools, this remarkable property offers the very best of the Valencia.

$11,144/mo

Est. mortgage payment based on a $1,675,000 home price.

All estimates are provided by Luxury Presence for informational purposes only. Actual amounts may vary.

Additional information

MLS® ID
SR26209658MR

Interior Features

Bedrooms
4
Bathrooms
4
Fireplace
Yes
Cooling
Yes
Heating
Yes
Basement
No

Exterior Features

Lot Size
0.16 Acres

Other Property Details

Association Fee Frequency
Monthly
Garage
Yes
View
Yes
Pool
Yes

Listed by Sevan Petrossian with Pinnacle Estate Properties, Inc.
Listing Contact: 818-521-7309 

Based on information from The MLSTM / Combined LA/Westside Multiple Listing Service, Inc. IDX information is provided exclusively for consumers' personal, non-commercial use, it may not be used for any purpose other than to identify prospective properties consumers may be interested in purchasing. All information is deemed reliable but not guaranteed and should be independently reviewed and verified. Property locations as displayed on any map are best approximations only and exact locations should be independently verified. All properties are subject to prior sale, change or withdrawal, and may or may not be listed by the office/agent presenting the information. Neither listing broker(s) nor Carolina Kramer | CA DRE# 02251338 shall be responsible for any typographical errors, misinformation, misprints and shall be held totally harmless. 

©2026 Combined L.A./Westside MLS. All rights reserved.

Data last updated 10/8/2026

.     

Powered by Luxury Presence
