Property photo 1
Property photo 2
Property photo 3
Property photo 4
Property photo 5
4 Beds
3 Baths
1,672 sqft

$800,000

599 Calle De Las Ovejas, OAK PARK CA, 91377

Price per sqft$478.47
Built in1981
Property size1,672 sqft
Property typeTownhomes

Overview

Active

Listed May 11, 2026

Updated 9 days ago

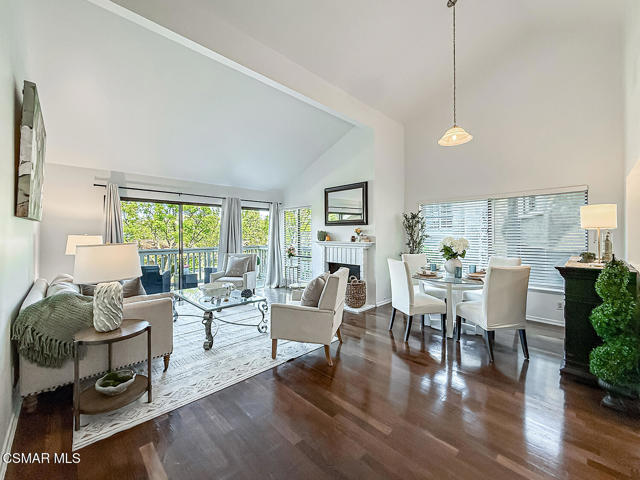
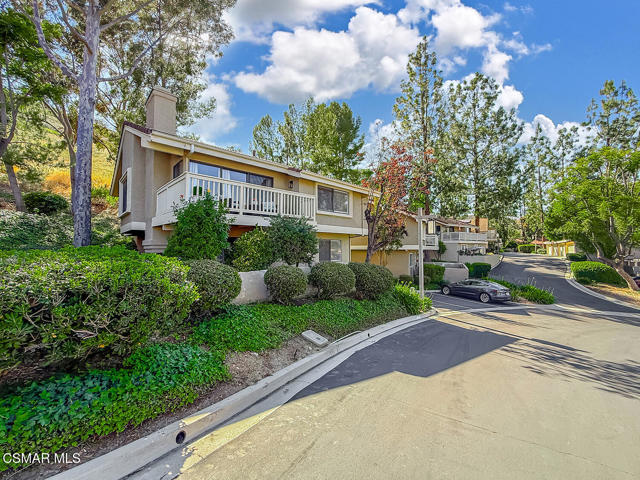
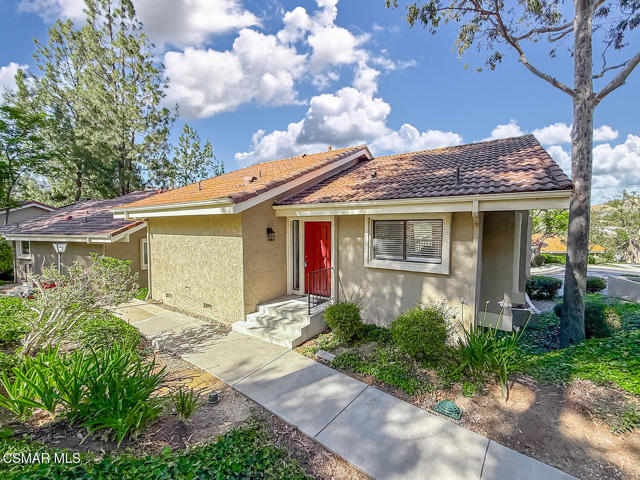
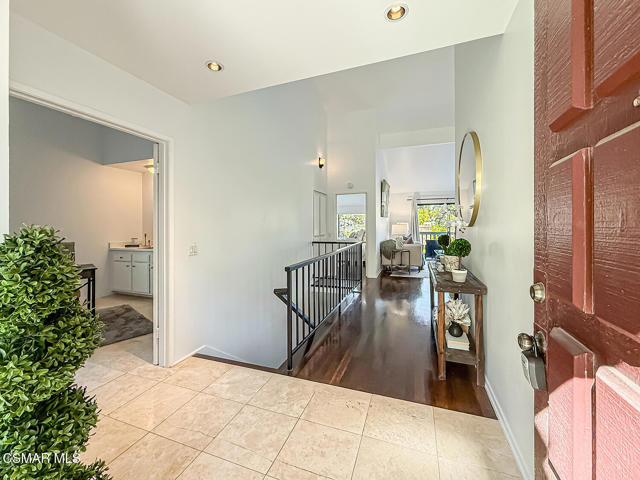
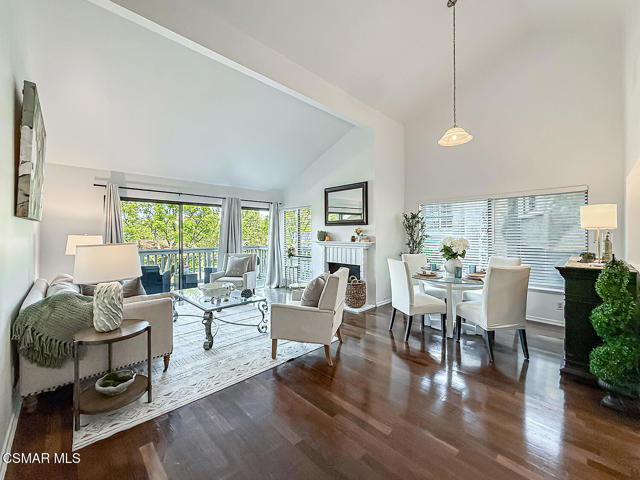
Upgraded Country Vista Townhome with BEAUTIFUL views in the highly desirable Oak Park community! This 4 bedroom, 2.5 bathroom home offers 1,672 Sq Ft of BRIGHT and inviting living space along with a functional multi-level floorplan, tasteful upgrades, and excellent access to parks, trails, and award-winning schools.Entry welcomes you with ceramic tile flooring and a convenient coat closet, setting the tone for the warm and well-maintained feel found throughout the home. Just off the Entry, a flexible Office/Bedroom offers wonderful versatility for guests, family living, or work-from-home space and features its own en-suite Powder Room which has been NEWLY upgraded in 2025 with a modern vanity. This room also highlights LARGE treated windows that fill the space with natural light, a closet with sliding wardrobe doors, and a wet bar with stainless-steel sink.The Kitchen provides TONS of storage cabinetry and pantry space along with tile countertops, double sink, and NEW stainless-steel Whirlpool appliances including a 5-burner gas range beneath a built-in microwave. Large windows make the Kitchen feel especially BRIGHT and inviting while offering a comfortable setting for everyday cooking and meal preparation.The staircase showcases HANDSOME upgraded wood-like flooring which continues into much of the downstairs living space. Conveniently located downstairs, the Laundry Area includes built-in storage cabinetry while the adjacent landing provides additional linen cabinet storage space.Two downstairs secondary bedrooms provide comfortable and flexible living arrangements. Bedroom #1 features wood-like flooring, large treated windows, and a closet with sliding wardrobe doors. Bedroom #2 also enjoys wood-like flooring and offers sliding glass doors opening directly to the backyard patio. Serving these rooms, the Downstairs Full Bathroom has been NEWLY remodeled in 2025 and showcases a GORGEOUS tub shower with marble-looking porcelain tile shower walls, modern vanity, and wood-like flooring.Upstairs, the Living Room serves as the heart of the home and is SUPER BRIGHT from large windows and sliding glass doors that flood the space with natural light. Tall vaulted open-beam ceilings create a spacious feel while rich wood flooring and a charming fireplace add warmth and character. Just outside, the balcony accessed from the Living Room provides a tranquil setting for morning coffee or evening relaxation while enjoying peaceful views of surrounding greenery and the nearby hills.The Primary Bedroom offers rich wood flooring, tall vaulted ceilings, and a long closet with sliding wardrobe doors. Its en-suite Primary Bathroom features a sprawling dual-sink vanity, abundant cabinet storage, and a separate water room with tile-walled tub shower.Outside, the backyard patio enjoys concrete pads along with surrounding trees and greenery, creating a peaceful outdoor setting with room to relax or entertain.Country Vista residents enjoy a sparkling community pool and spa along with access to nearby tennis courts, hiking trails, and Medea Creek and Oak Canyon Parks. The home is also located within the HIGHLY sought-after Oak Park School District and close to fantastic shopping, dining, and everyday conveniences.

$5,322/mo

Est. mortgage payment based on a $800,000 home price.

All estimates are provided by Luxury Presence for informational purposes only. Actual amounts may vary.

Additional information

MLS® ID
226002191VC

Interior Features

Bedrooms
4
Bathrooms
3
Fireplace
Yes
Cooling
Yes
Heating
Yes
Basement
No

Exterior Features

Lot Size
0.04 Acres

Other Property Details

Association Fee Frequency
Monthly
Garage
Yes
View
Yes
Pool
Yes

Listed by The Dave Walter Team with Pinnacle Estate Properties, Inc.
Listing Contact: (805) 901-8756 

Based on information from The MLSTM / Combined LA/Westside Multiple Listing Service, Inc. IDX information is provided exclusively for consumers' personal, non-commercial use, it may not be used for any purpose other than to identify prospective properties consumers may be interested in purchasing. All information is deemed reliable but not guaranteed and should be independently reviewed and verified. Property locations as displayed on any map are best approximations only and exact locations should be independently verified. All properties are subject to prior sale, change or withdrawal, and may or may not be listed by the office/agent presenting the information. Neither listing broker(s) nor Carolina Kramer | CA DRE# 02251338 shall be responsible for any typographical errors, misinformation, misprints and shall be held totally harmless. 

©2026 Combined L.A./Westside MLS. All rights reserved.

Data last updated 9/28/2026

.     

Powered by Luxury Presence
