Property photo 1
Property photo 2
Property photo 3
Property photo 4
Property photo 5
5 Beds
4 Baths
2,979 sqft

$1,999,880

22058 Manarola WAY, WALNUT CA, 91789

Price per sqft$671.33
Built in2025
Property size2,979 sqft
Property typeResidential

Overview

Active

Listed Jul 13, 2026

Updated 5 days ago

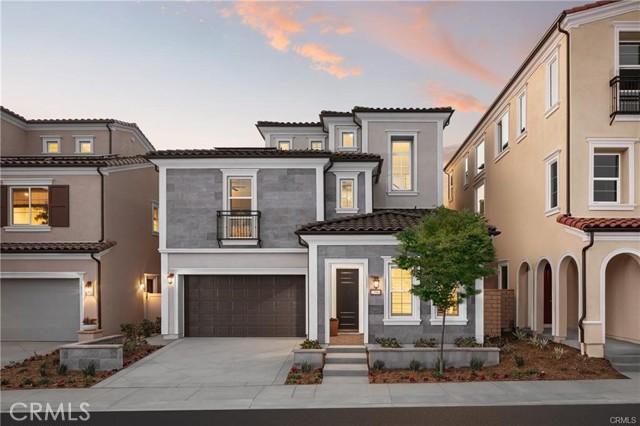
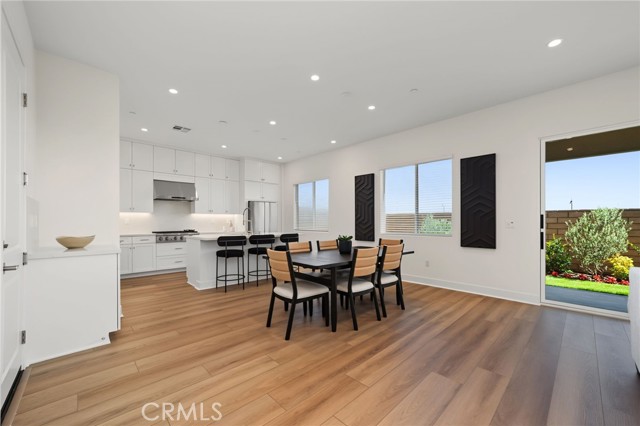
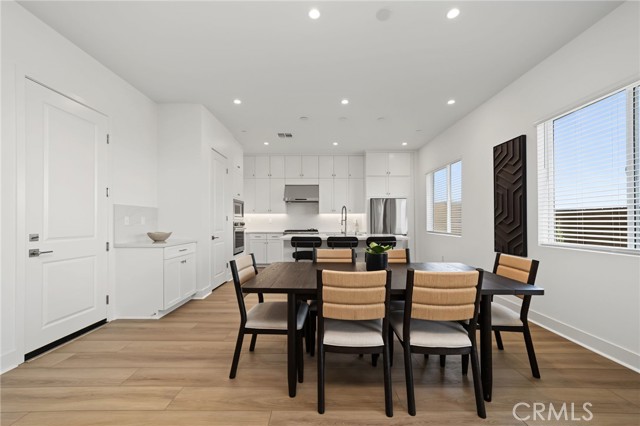
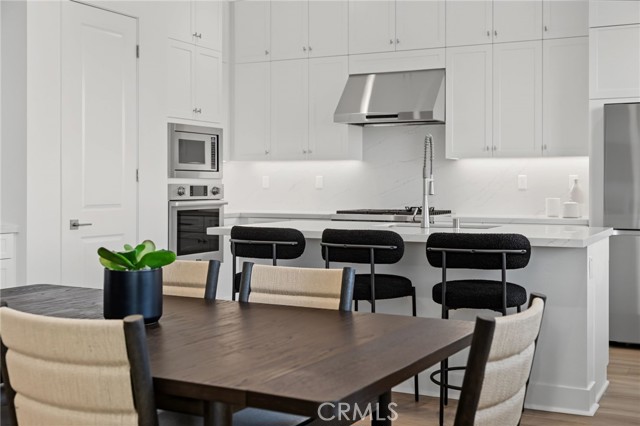
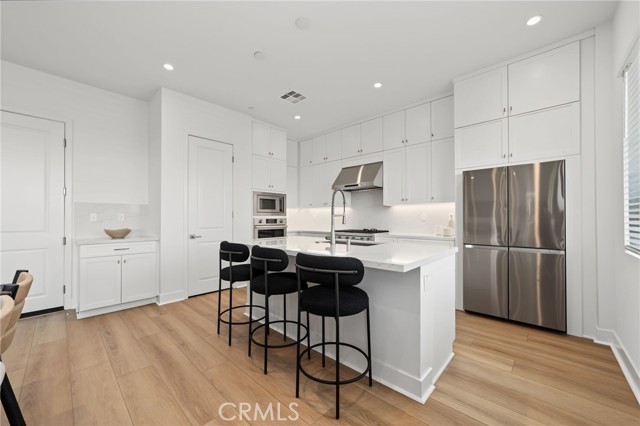
Welcome to Elevate The Terraces at Walnut, a beautiful new community located in the desirable Walnut neighborhood and served by the award-winning Walnut Valley Unified School District. This Plan 1 residence offers 5 bedrooms, 4 bathrooms, and approximately 2,979 sq. ft. of thoughtfully designed living space. The open-concept floor plan is ideal for modern living and entertaining. The flexible layout includes one bedroom on the first floor, perfect for guests or multi-generational living, two bedrooms on the second floor, and an additional bedroom with full bath and large loft on the third floor. The spacious gourmet kitchen features upgraded cabinetry, designer countertops, and flows seamlessly into the main living areas for effortless entertaining. The open floor plan provides light-filled spaces and a comfortable, connected feel throughout the home. A third-floor loft with a large covered deck offers endless possibilities, whether used as a home office, media room, or private retreat. The backyard is a peaceful outdoor space, ideal for relaxing or hosting gatherings. Residents of this gated community enjoy access to 7 parks, playgrounds, BBQ areas, and picnic spaces, perfect for outdoor activities and socializing. As brand-new construction, buyers have the exciting opportunity to personalize interior finishes and select optional upgrades, including the option for a private elevator. Located near top-rated schools, shopping, dining, and local amenities, this is your chance to own a brand-new luxury home in one of Walnut s most desirable communities. Contact us today to schedule your private tour! Note: Exterior photo shown is of the model home. Actual exterior photos will be uploaded later.

$13,305/mo

Est. mortgage payment based on a $1,999,880 home price.

All estimates are provided by Luxury Presence for informational purposes only. Actual amounts may vary.

Additional information

MLS® ID
TR26152760MR

Interior Features

Bedrooms
5
Bathrooms
4
Cooling
Yes
Basement
No

Exterior Features

Lot Size
0.07 Acres

Other Property Details

Association Fee Frequency
Monthly
Garage
Yes

Listed by Grace Zhang with CBC Sales Corporation
Listing Contact: 909-898-6008 

Based on information from The MLSTM / Combined LA/Westside Multiple Listing Service, Inc. IDX information is provided exclusively for consumers' personal, non-commercial use, it may not be used for any purpose other than to identify prospective properties consumers may be interested in purchasing. All information is deemed reliable but not guaranteed and should be independently reviewed and verified. Property locations as displayed on any map are best approximations only and exact locations should be independently verified. All properties are subject to prior sale, change or withdrawal, and may or may not be listed by the office/agent presenting the information. Neither listing broker(s) nor Carolina Kramer | CA DRE# 02251338 shall be responsible for any typographical errors, misinformation, misprints and shall be held totally harmless. 

©2026 Combined L.A./Westside MLS. All rights reserved.

Data last updated 10/2/2026

.     

Powered by Luxury Presence
