Property photo 1
Property photo 2
Property photo 3
Property photo 4
Property photo 5
2 Beds
1 Bath
1,100 sqft

$435,000

1260 Oakmont Rd, M6-53A, SEAL BEACH CA, 90740

Price per sqft$395.45
Built in1962
Property size1,100 sqft
Property typeCo-op

Overview

Active

Listed Sep 22, 2026

Updated 8 days ago

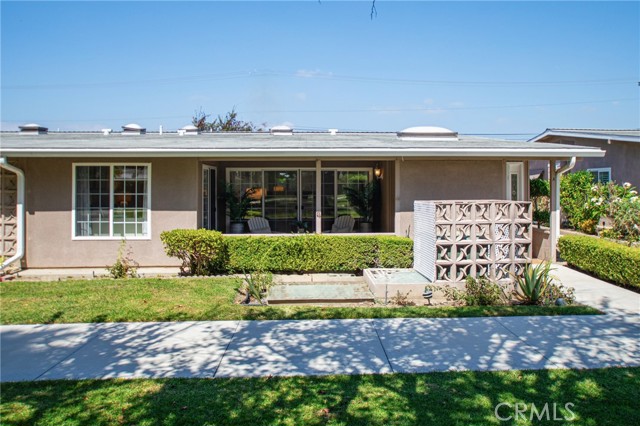
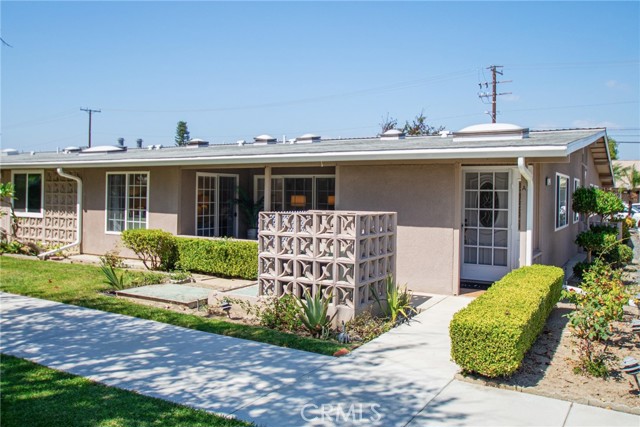
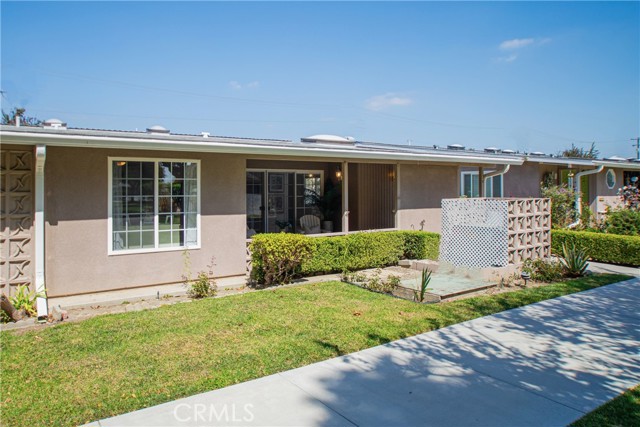
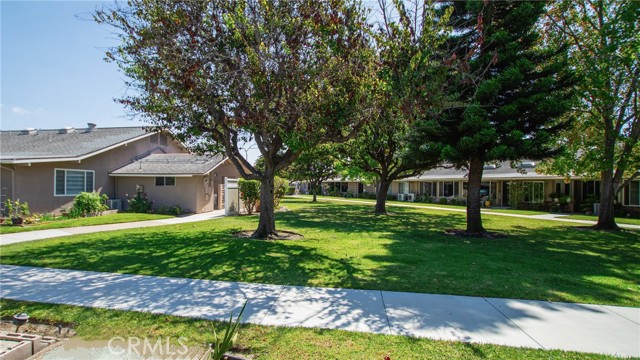
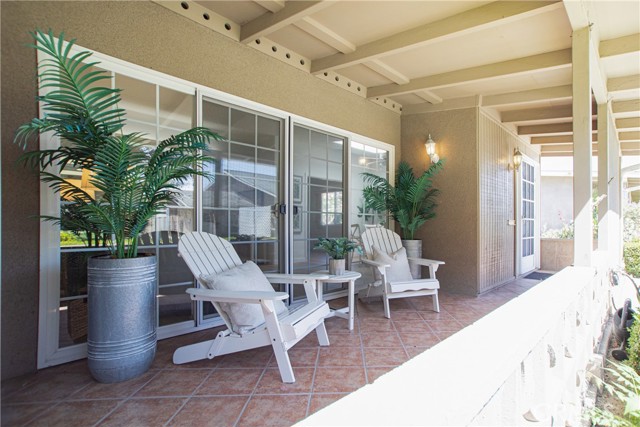
(M6-53A)(Carport 78-Space 13) Charming Beach Cottage Corner Unit in Mutual 6, the popular U-shaped floor plan provides a great front patio where you can relax and enjoy a beautiful courtyard view. Desirable south-east facing orientation provides sunny mornings on the patio, and shady afternoons, Freshly painted interior including cabinets. Brand new vinyl flooring throughout. Open floor plan, large dining room with ceiling fan, central heat and air conditioning for your comfort in every room. Side Expansion May be Formal Dining Room, Den or Office. Expanded Master Bedroom has Walk-In Closet and Sliding Glass Door to Cozy Patio. Extra Large Skylights in Kitchen, Bath, and Dining Room. Living Room has Double French Sliding Glass Doors to Patio. Second Bedroom has Pocket Doors and Mirrored Wardrobe. Kitchen has White Kitchen Cabinets with Built-In Dishwasher & Microwave. Bathroom has Cut-down Shower and Cultured Marble Counters. SENIOR COMMUNITY OFFERS THE FOLLOWING AMENITIES: 9 Hole Golf Course, Swimming Pool, Jacuzzi, Gym, Table Tennis, Shuffleboard, Billiards, Pickle Ball and Bocce Ball courts. Amphitheater, 6 Club houses featuring: Exercise Gym, Art Room, Sewing, Crafts, Woodshops, Lapidary, Pool tables; Over 200 Clubs, LWSB is a Security-Guard-Gated Community. Also, Library, Friends of Library Bookstore, Credit Union, Health Care Center, Pharmacy, Post Office, etc.

$2,894/mo

Est. mortgage payment based on a $435,000 home price.

All estimates are provided by Luxury Presence for informational purposes only. Actual amounts may vary.

Additional information

MLS® ID
PW26210164MR

Interior Features

Bedrooms
2
Bathrooms
1
Cooling
Yes
Heating
Yes
Basement
No

Exterior Features

Lot Size
0.03 Acres

Other Property Details

Association Fee Frequency
Monthly
View
Yes
Pool
Yes

Listed by Gina Lee with The Januszka Group, Inc.
Listing Contact: 562-598-1388 

Based on information from The MLSTM / Combined LA/Westside Multiple Listing Service, Inc. IDX information is provided exclusively for consumers' personal, non-commercial use, it may not be used for any purpose other than to identify prospective properties consumers may be interested in purchasing. All information is deemed reliable but not guaranteed and should be independently reviewed and verified. Property locations as displayed on any map are best approximations only and exact locations should be independently verified. All properties are subject to prior sale, change or withdrawal, and may or may not be listed by the office/agent presenting the information. Neither listing broker(s) nor Carolina Kramer | CA DRE# 02251338 shall be responsible for any typographical errors, misinformation, misprints and shall be held totally harmless. 

©2026 Combined L.A./Westside MLS. All rights reserved.

Data last updated 9/29/2026

.     

Powered by Luxury Presence
