Property photo 1
Property photo 2
Property photo 3
Property photo 4
Property photo 5
3 Beds
3 Baths
1,979 sqft

$1,029,000

3626 Lemon Grove LN, SAN LUIS OBISPO CA, 93401

Price per sqft$519.96
Built in2022
Property size1,979 sqft
Property typeResidential

Overview

Active

Listed Sep 23, 2026

Updated 37h ago

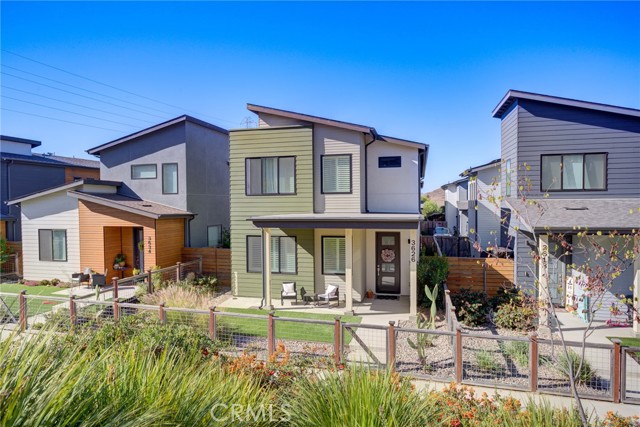
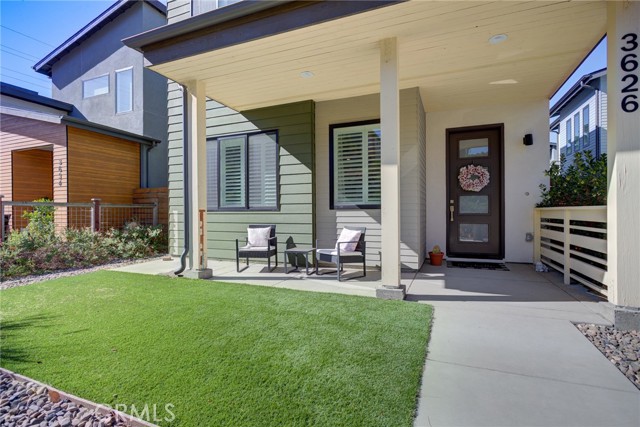
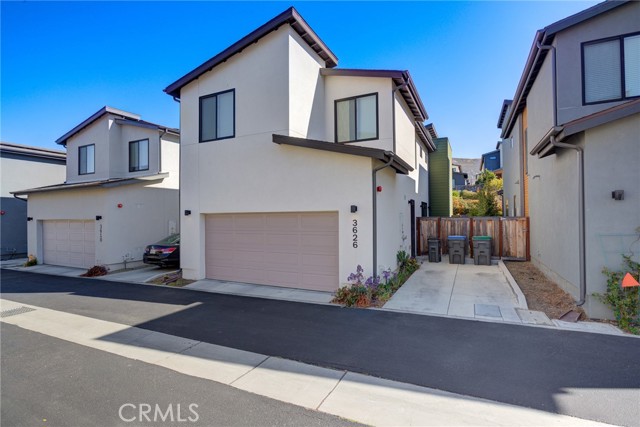
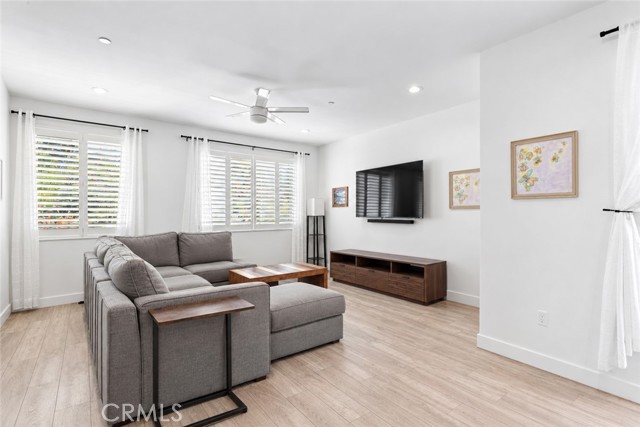
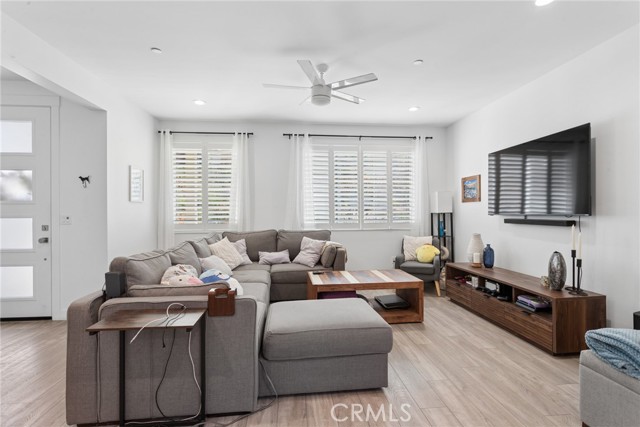
Welcome to 3626 Lemon Grove Lane, a beautifully maintained 3-bedroom, 2.5-bath home in San Luis Obispo s Noveno community. From the covered front porch overlooking the landscaped paseo, step inside to a bright, comfortable floor plan with vinyl plank flooring and plantation shutters throughout. The kitchen sits at the heart of the home with quartz countertops, a gas range, stainless steel appliances, Samsung Family Hub refrigerator, walk-in pantry, additional storage under the stairwell, and peninsula with bar seating. Just off the dining area, a large sliding door opens to the private side courtyard with concrete patio and pavers, creating a great space for morning coffee, BBQs, or relaxing outside. Upstairs, a bonus area adds flexibility that can be hard to find. Use it as a second living space, home office, playroom, workout area, or creative space. The primary suite features a walk-in closet and private bath with dual vanities and a walk-in shower. Two additional bedrooms, a secondary bath with dual sinks, and convenient upstairs laundry complete the second level. Upgraded solid-core doors with sleek stainless steel handles bring added privacy, reduced noise between rooms, and a high-end feel to every space. An attached two-car garage is tucked along the rear lane. This home features owned solar to help curb your power bill and a Google Nest Smart Thermostat that adds convenient climate control. With trails and parks nearby and Downtown SLO, Edna Valley wineries, shopping, dining, and everything the Central Coast has to offer just minutes away, this is an easy place to settle in and Love Where You Live.

$6,846/mo

Est. mortgage payment based on a $1,029,000 home price.

All estimates are provided by Luxury Presence for informational purposes only. Actual amounts may vary.

Additional information

MLS® ID
SC26212808MR

Interior Features

Bedrooms
3
Bathrooms
3
Heating
Yes
Basement
No

Exterior Features

Lot Size
0.07 Acres

Other Property Details

Association Fee Frequency
Monthly
Garage
Yes
View
Yes

Listed by Owen Schwaegerle with The Schwaegerle Team
Listing Contact: 805-215-5063 

Based on information from The MLSTM / Combined LA/Westside Multiple Listing Service, Inc. IDX information is provided exclusively for consumers' personal, non-commercial use, it may not be used for any purpose other than to identify prospective properties consumers may be interested in purchasing. All information is deemed reliable but not guaranteed and should be independently reviewed and verified. Property locations as displayed on any map are best approximations only and exact locations should be independently verified. All properties are subject to prior sale, change or withdrawal, and may or may not be listed by the office/agent presenting the information. Neither listing broker(s) nor Carolina Kramer | CA DRE# 02251338 shall be responsible for any typographical errors, misinformation, misprints and shall be held totally harmless. 

©2026 Combined L.A./Westside MLS. All rights reserved.

Data last updated 10/6/2026

.     

Powered by Luxury Presence
