Property photo 1
Property photo 2
Property photo 3
Property photo 4
Property photo 5
4 Beds
3 Baths
3,322 sqft

$659,900

562 Quigley LN, PERRIS CA, 92570

Price per sqft$198.65
Built in2007
Property size3,322 sqft
Property typeResidential

Overview

Active

Listed Mar 14, 2026

Updated 8 days ago

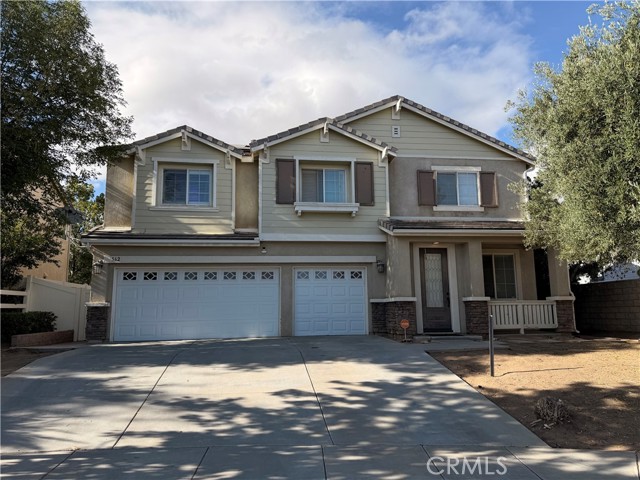
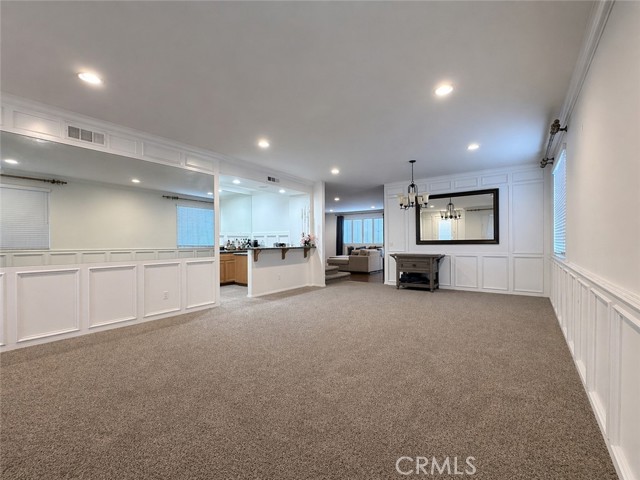
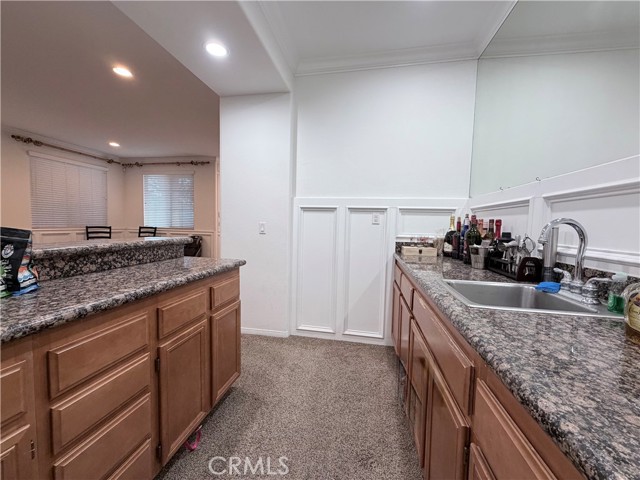
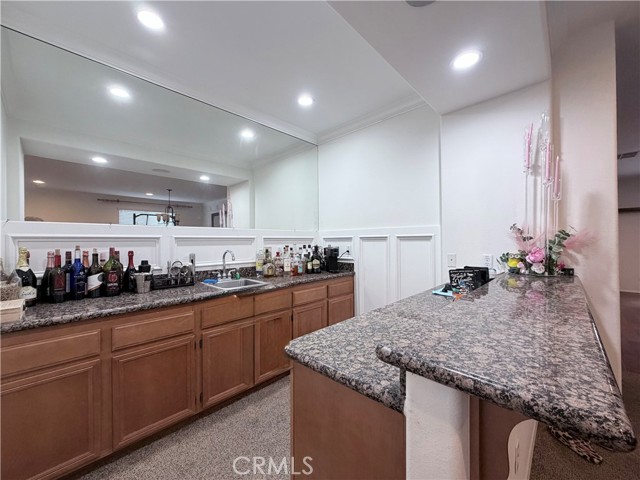
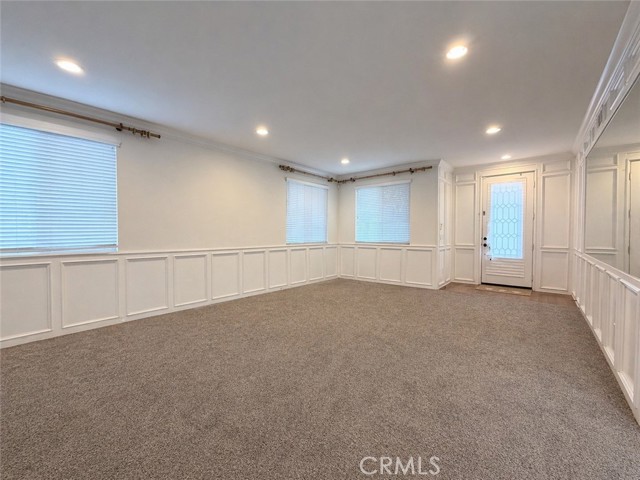
Come enjoy this spacious 4 bedroom, 3 bathroom home with a 3-car garage, a versatile floor plan, and a large lot in a convenient location close to shopping, dining, and everyday amenities. Designed for both comfortable daily living and easy entertaining, this home features a main-floor bedroom and bathroom, ideal for guests, multigenerational living, or a private office. The main level offers wood flooring throughout and includes a combined living and dining room enhanced with wainscoting for added character and style. Just off the dining area is a large wet bar with ample room to mix drinks and serve guests, making it a great setup for entertaining. The open-concept kitchen features granite countertops, an eating island, and flows into the spacious family room with a gas fireplace, creating a warm and functional gathering space. The low-maintenance backyard offers added privacy with no rear neighbors, and the home also includes solar for added efficiency and long term value. Upstairs, a large loft with a second gas fireplace provides flexible space for a media room, game room, office, or additional lounge area. The oversized primary suite includes an enormous ensuite bathroom with a jetted tub, walk-in shower, dual separate vanities, and a walk-in closet. An additional bonus room can be accessed from either the upstairs hallway or directly from the primary suite, offering excellent flexibility for use as a nursery, workout room, office, retreat, or extra storage. With generous living spaces, desirable upgrades, solar, and a location near shopping and amenities, this home offers comfort, function, and room to grow.

$4,390/mo

Est. mortgage payment based on a $659,900 home price.

All estimates are provided by Luxury Presence for informational purposes only. Actual amounts may vary.

Additional information

MLS® ID
IG26056419MR

Interior Features

Bedrooms
4
Bathrooms
3
Fireplace
Yes
Cooling
Yes
Heating
Yes
Basement
No

Exterior Features

Lot Size
0.17 Acres

Other Property Details

Garage
Yes
View
Yes

Listed by David Wolf with Wolf Real Estate & Loans
Listing Contact: 951-888-3995 

Based on information from The MLSTM / Combined LA/Westside Multiple Listing Service, Inc. IDX information is provided exclusively for consumers' personal, non-commercial use, it may not be used for any purpose other than to identify prospective properties consumers may be interested in purchasing. All information is deemed reliable but not guaranteed and should be independently reviewed and verified. Property locations as displayed on any map are best approximations only and exact locations should be independently verified. All properties are subject to prior sale, change or withdrawal, and may or may not be listed by the office/agent presenting the information. Neither listing broker(s) nor Carolina Kramer | CA DRE# 02251338 shall be responsible for any typographical errors, misinformation, misprints and shall be held totally harmless. 

©2026 Combined L.A./Westside MLS. All rights reserved.

Data last updated 9/28/2026

.     

Powered by Luxury Presence
