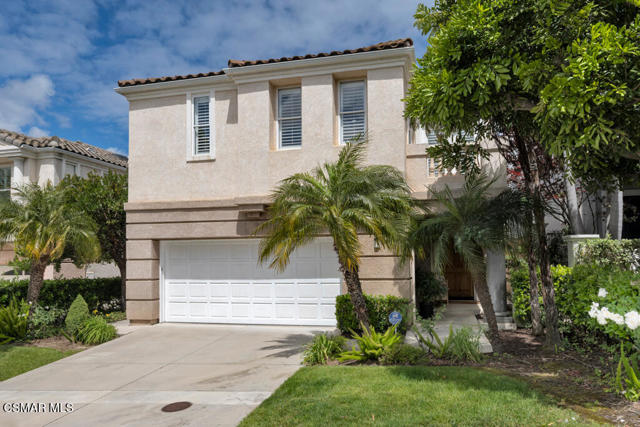
Property photo 1
Property photo 2
Property photo 3
Property photo 4
Property photo 5
4 Beds
4 Baths
2,665 sqft

$1,074,900

3978 Timberridge RD, MOORPARK CA, 93021

Price per sqft$403.34
Built in1992
Property size2,665 sqft
Property typeResidential

Overview

Active

Listed May 6, 2026

Updated 5h ago

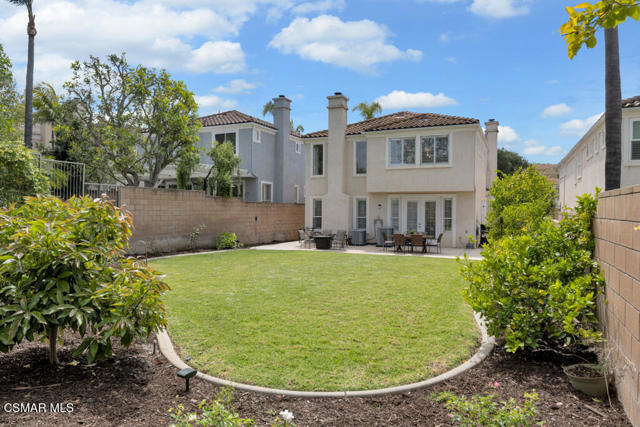
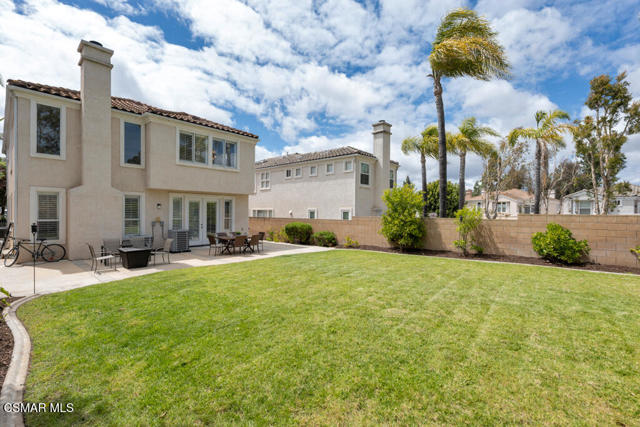
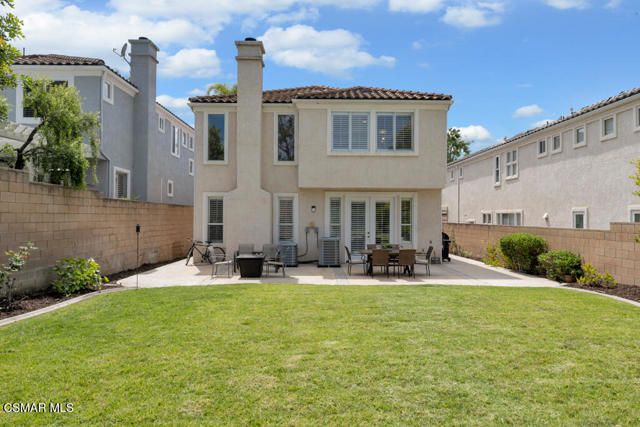
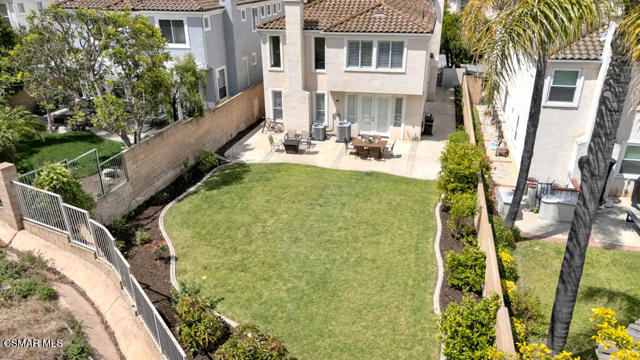
Parks, Trails, Elementary School, Restaurants, Grocery Store (Vons) and Starbucks less than 1 mile away Sunset-view deck off primary suite Backs to open space with rolling hills EV-ready 2-car garage Beautiful Belmont home (~2,700 sq ft) with 4 bedrooms and 3.5 bathrooms, featuring updated systems and proximity to shopping, parks, and commuter routes. Backyard includes patio, large grass area, and fruit trees (orange, lemon, tangerine, avocado) with drip irrigation, backing to open space with hillside and tree views. Front yard landscaping and watering maintained byHOA. Community amenities include pool, spa, and clubhouse/party room.Downstairs offers ample space for comfortable living and entertaining. Spacious living room and dining room open directly to the back yard patio, while the kitchen opens to a spacious familyroom with beautifully updated fireplace, and features granite countertops, refinished cabinetry with pull-out shelving, and built-in oven/microwave combo. All solid surface flooringthroughout (wood grain ceramic tile downstairs and bathrooms; LVT flooring in bedrooms and stairs).Features and upgrades within the past 5 years include dual HVAC systems (Jan 2023), two Nest thermostats (Wi-Fi enabled), 50-gallon water heater, reverse osmosis water filtration, recessedlighting throughout, ceiling fans in all bedrooms and family room, California shutters on all windows, and closet organizers in all closets. Primary suite includes front-facing deck withsunset views.

$7,151/mo

Est. mortgage payment based on a $1,074,900 home price.

All estimates are provided by Luxury Presence for informational purposes only. Actual amounts may vary.

Additional information

MLS® ID
226002099VC

Interior Features

Bedrooms
4
Bathrooms
4
Fireplace
Yes
Cooling
Yes
Heating
Yes
Basement
No

Exterior Features

Lot Size
0.13 Acres

Other Property Details

Association Fee Frequency
Monthly
Garage
Yes
View
Yes
Pool
Yes

Listed by Keli Fogle-Griffin with Real Brokerage Technologies
Listing Contact: (805) 794-1512 

Based on information from The MLSTM / Combined LA/Westside Multiple Listing Service, Inc. IDX information is provided exclusively for consumers' personal, non-commercial use, it may not be used for any purpose other than to identify prospective properties consumers may be interested in purchasing. All information is deemed reliable but not guaranteed and should be independently reviewed and verified. Property locations as displayed on any map are best approximations only and exact locations should be independently verified. All properties are subject to prior sale, change or withdrawal, and may or may not be listed by the office/agent presenting the information. Neither listing broker(s) nor Carolina Kramer | CA DRE# 02251338 shall be responsible for any typographical errors, misinformation, misprints and shall be held totally harmless. 

©2026 Combined L.A./Westside MLS. All rights reserved.

Data last updated 10/7/2026

.     

Powered by Luxury Presence
