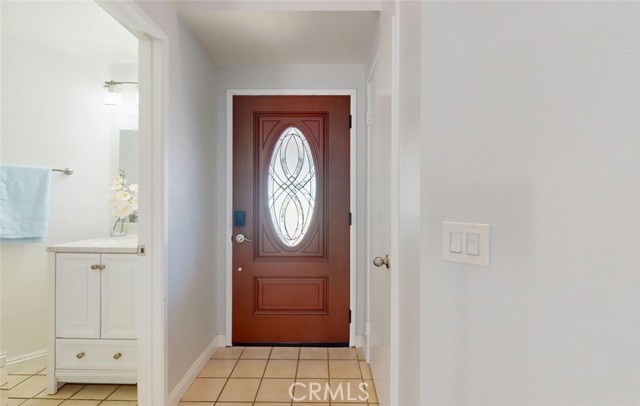
Property photo 1
Property photo 2
Property photo 3
Property photo 4
Property photo 5
3 Beds
3 Baths
1,382 sqft

$799,000

400 North Lisabeth, SANTA ANA CA, 92703

Price per sqft$578.15
Built in1988
Property size1,382 sqft
Property typeResidential

Overview

Active

Listed Sep 23, 2026

Updated 2 days ago

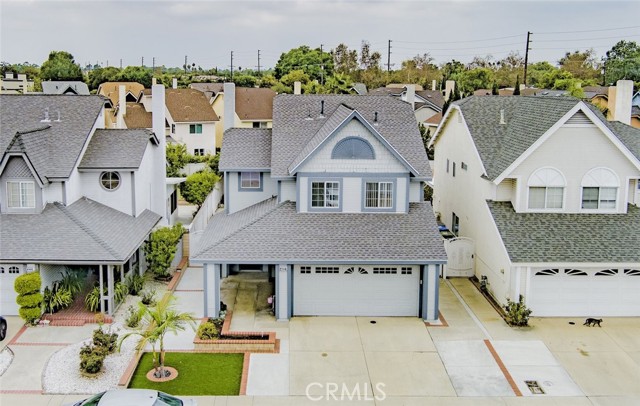
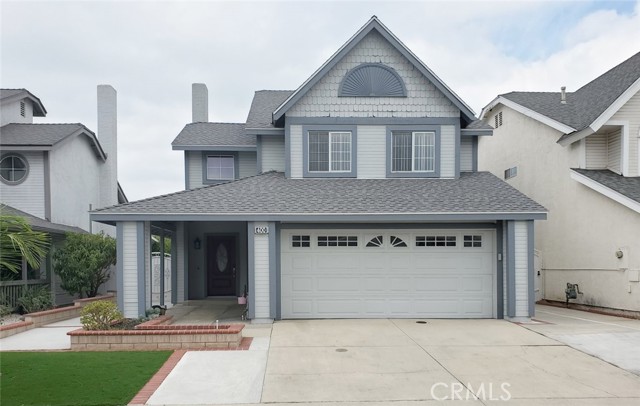
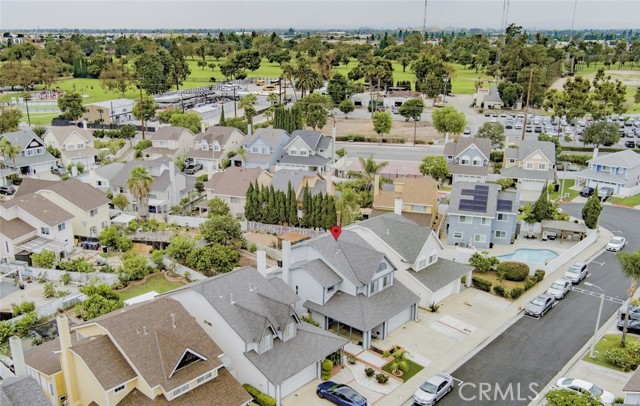
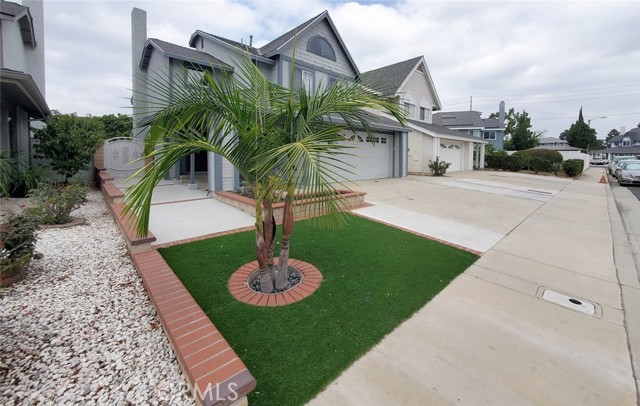
Welcome to 400 Lisabeth Common, a detached two-story home in the gated Wellington Place community of Santa Ana, available for the first time since 1999. A low-maintenance front yard and covered porch lead into the living room, featuring a vaulted ceiling, clerestory windows, and a fireplace with a marble surround and wood mantel. Tile flooring extends throughout the main level, while a staircase with wood treads leads to an upstairs landing overlooking the living room. The kitchen has white cabinetry, tile countertops, a gas cooktop, dishwasher, and breakfast bar that opens to the spacious family room. A half bath is located downstairs, along with direct access to the 2-car attached garage with an automatic garage door opener, laundry area, and overhead storage. Upstairs are 3 bedrooms and 2 full baths, with wood-look plank flooring and recessed lighting in each bedroom. The primary suite features a vaulted ceiling, mirrored closets, and a private bath with a tub/shower combination. The updated hall bath includes a tiled tub/shower. The home has approximately 1,382 sq ft of living space on an approximately 4,960 sq ft lot. One of the property's standout features is the spacious backyard, complete with a covered patio and generous hardscaped area for outdoor seating, entertaining, or additional recreational space. Mature fruit trees, including guava, persimmon, lychee, lemon, and more, create a private garden setting where you can relax and enjoy fresh, homegrown fruit straight from your own backyard. Per the seller, the roof and air conditioning system were replaced approximately three years ago, and the water heater was replaced in 2026. Wellington Place provides a private gated setting with low monthly HOA dues. The home is centrally located near the Garden Grove city line and just a short drive from Fountain Valley and Westminster, with convenient access to shopping, dining, parks, and major employment centers throughout central Orange County. Willowick Golf Course and the 5 and 22 freeways are also nearby.

$5,316/mo

Est. mortgage payment based on a $799,000 home price.

All estimates are provided by Luxury Presence for informational purposes only. Actual amounts may vary.

Additional information

MLS® ID
OC26208274MR

Interior Features

Bedrooms
3
Bathrooms
3
Fireplace
Yes
Cooling
Yes
Heating
Yes
Basement
No

Exterior Features

Lot Size
0.11 Acres

Other Property Details

Association Fee Frequency
Monthly
Garage
Yes
View
Yes

Listed by Joseph Binh Duong with First Team Real Estate
Listing Contact: 714-262-3967 

Based on information from The MLSTM / Combined LA/Westside Multiple Listing Service, Inc. IDX information is provided exclusively for consumers' personal, non-commercial use, it may not be used for any purpose other than to identify prospective properties consumers may be interested in purchasing. All information is deemed reliable but not guaranteed and should be independently reviewed and verified. Property locations as displayed on any map are best approximations only and exact locations should be independently verified. All properties are subject to prior sale, change or withdrawal, and may or may not be listed by the office/agent presenting the information. Neither listing broker(s) nor Carolina Kramer | CA DRE# 02251338 shall be responsible for any typographical errors, misinformation, misprints and shall be held totally harmless. 

©2026 Combined L.A./Westside MLS. All rights reserved.

Data last updated 10/5/2026

.     

Powered by Luxury Presence
