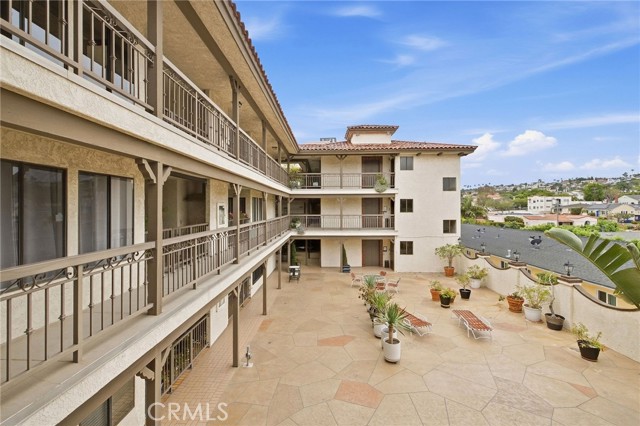
Property photo 1
Property photo 2
Property photo 3
Property photo 4
Property photo 5
2 Beds
3 Baths
1,852 sqft

$650,000

1150 W 13th Street Unit: 206, SAN PEDRO CA, 90731

Price per sqft$350.97
Built in1981
Property size1,852 sqft
Property typeCondominium

Overview

Active

Listed Sep 14, 2026

Updated 8 days ago

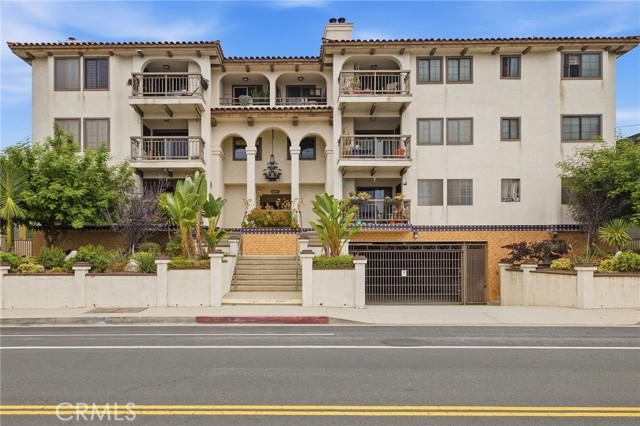
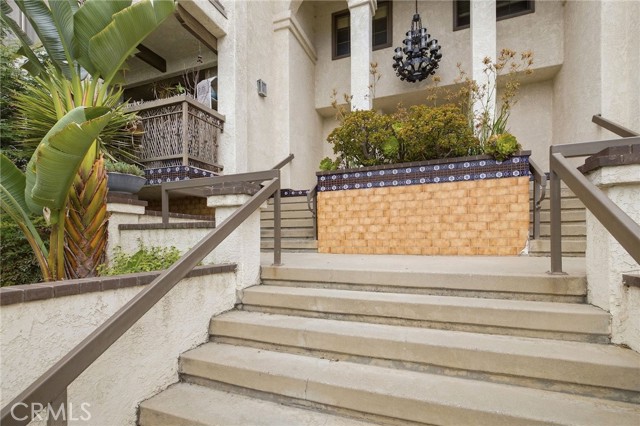
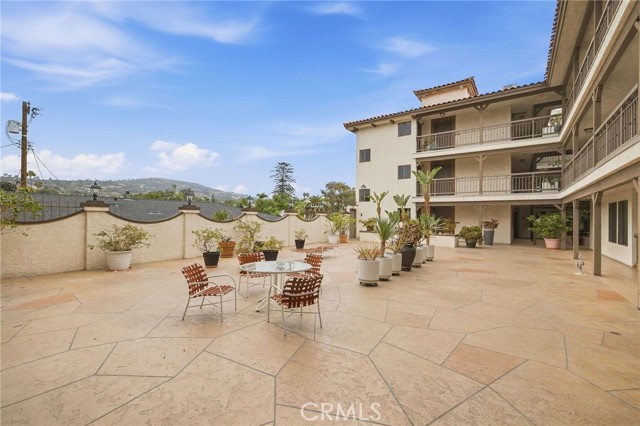
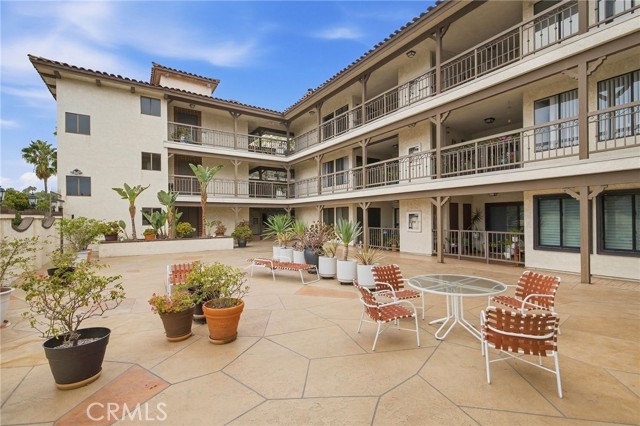
A grand sense of arrival sets the tone for this spacious residence in Villa Seville, ideally situated in San Pedro's desirable Vista Del Oro neighborhood. Offering 1,852 square feet, the building's largest floorplan, this expansive single-level home provides a two-bedroom, three-bath residence with flexible potential for a third bedroom. Just off the main living area, a versatile bonus space already features a walk-in closet, three-quarter bath, sliding door to the balcony, and captivating harbor view, ideal as an office, den, guest retreat, or future third bedroom by adding a partial wall. From the formal entry, the sprawling living spaces unfold toward sweeping views of the Palos Verdes hills, Vincent Thomas Bridge, and LA Harbor. The generous living room centers around a fireplace and opens through sliding glass doors to an oversized balcony, extending the living space outdoors for morning coffee, coastal breezes, and a panorama that transforms after dark as the harbor and bridge lights begin to glow. A walk-in wet bar connects to the entertaining areas, while the dining room opens across a bar top to the well-equipped kitchen. Abundant white cabinetry, neutral countertops, a stainless steel five-burner gas range, dishwasher, refrigerator, built-in microwave, trash compactor, and generous casual dining nook support everyday living and hosting. Down the hall, a coat closet and built-in linen storage lead to a full guest bath with tile flooring and tub/shower enclosure, and a spacious secondary bedroom with built-in desk and walk-in closet. The generous and private primary suite offers two closets, a ceiling fan, and a dedicated bath with separate spa tub plus privacy doors to the restroom and shower. Even the in-home laundry room enjoys a Palos Verdes hillside view and includes newer washer and dryer, plus built-in storage. Two side-by-side spaces in the secure subterranean garage, additional storage, elevator access, and no stairs from parking to the residence provide convenient single-level living. Community amenities include a recreation room with billiards, sauna, kitchen, restrooms, and gathering space. Ideally situated near Averill Park, shopping, dining, freeway access, and beaches, the location also benefits from proximity to the highly anticipated LA Waterfront redevelopment, a transformative 400-acre, $400 million project reimagining the Port of Los Angeles as a premier destination for dining, shopping, entertainment, and waterfront recreation.

$4,324/mo

Est. mortgage payment based on a $650,000 home price.

All estimates are provided by Luxury Presence for informational purposes only. Actual amounts may vary.

Additional information

MLS® ID
SB26193778MR

Interior Features

Bedrooms
2
Bathrooms
3
Fireplace
Yes
Heating
Yes
Basement
No

Exterior Features

Lot Size
0.66 Acres

Other Property Details

Association Fee Frequency
Monthly
Garage
Yes
View
Yes

Listed by Gabrielle Herendeen with Estate Properties
Listing Contact: 310-433-7313 

Based on information from The MLSTM / Combined LA/Westside Multiple Listing Service, Inc. IDX information is provided exclusively for consumers' personal, non-commercial use, it may not be used for any purpose other than to identify prospective properties consumers may be interested in purchasing. All information is deemed reliable but not guaranteed and should be independently reviewed and verified. Property locations as displayed on any map are best approximations only and exact locations should be independently verified. All properties are subject to prior sale, change or withdrawal, and may or may not be listed by the office/agent presenting the information. Neither listing broker(s) nor Carolina Kramer | CA DRE# 02251338 shall be responsible for any typographical errors, misinformation, misprints and shall be held totally harmless. 

©2026 Combined L.A./Westside MLS. All rights reserved.

Data last updated 9/28/2026

.     

Powered by Luxury Presence
