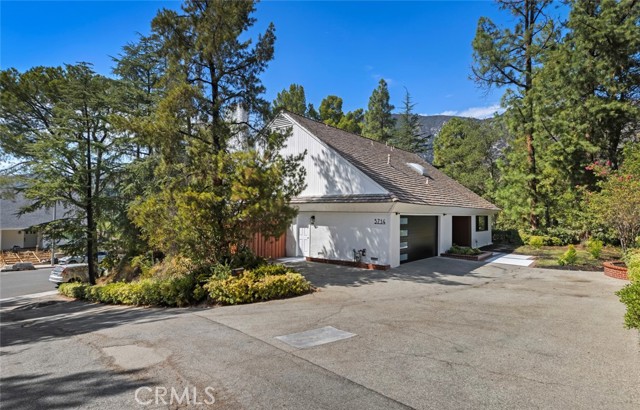
Property photo 1
Property photo 2
Property photo 3
Property photo 4
Property photo 5
4 Beds
3 Baths
2,552 sqft

$2,198,000

5714 Alder Ridge DR, LA CANADA FLINTRIDGE CA, 91011

Price per sqft$861.29
Built in1966
Property size2,552 sqft
Property typeResidential

Overview

Active

Listed Sep 1, 2026

Updated 3 days ago

Mid-century modern, elevated. Set among mature trees on a private 10,936 sqft lot in La Canada Flintridge, 5714 Alder Ridge Dr is a designer-level renovation of a 1966 architectural original offering 4 bedrooms, 3 baths, and 2,552 sqft of light-filled living. Inside, warm wood floors, striking vertical wood accents, and contemporary lighting frame bright open living and dining spaces, while walls of glass draw in abundant natural light and connect the interiors to the surrounding greenery. The updated kitchen anchors the home with streamlined wood cabinetry, stone countertops and backsplash, stainless-steel appliances, black hardware, statement pendant lighting, and an expansive peninsula with bar seating. Two beautifully finished fireplaces warm the living areas, including a dramatic marble-inspired centerpiece framed in floor-to-ceiling wood detailing. Upstairs, a skylit hallway leads to comfortable bedrooms with generous storage and a primary suite with an updated dual-vanity ensuite bath. Located within the highly coveted La Canada Unified School District, known for its award-winning education, and minutes from Descanso Gardens, Angeles National Forest trails, Foothill Blvd shopping and dining, and the 210, this La Canada treasure offers a rare blend of mid-century character, contemporary sophistication, and indoor-outdoor California living. Call your Realtor today to schedule a tour and make an offer.

$14,623/mo

Est. mortgage payment based on a $2,198,000 home price.

All estimates are provided by Luxury Presence for informational purposes only. Actual amounts may vary.

Additional information

MLS® ID
OC26191200MR

Interior Features

Bedrooms
4
Bathrooms
3
Fireplace
Yes
Cooling
Yes
Heating
Yes
Basement
No

Exterior Features

Lot Size
0.25 Acres

Other Property Details

Garage
Yes
View
Yes

Listed by Jessica Nieto with eXp Realty of California Inc
Listing Contact: 5627142176 

Based on information from The MLSTM / Combined LA/Westside Multiple Listing Service, Inc. IDX information is provided exclusively for consumers' personal, non-commercial use, it may not be used for any purpose other than to identify prospective properties consumers may be interested in purchasing. All information is deemed reliable but not guaranteed and should be independently reviewed and verified. Property locations as displayed on any map are best approximations only and exact locations should be independently verified. All properties are subject to prior sale, change or withdrawal, and may or may not be listed by the office/agent presenting the information. Neither listing broker(s) nor Carolina Kramer | CA DRE# 02251338 shall be responsible for any typographical errors, misinformation, misprints and shall be held totally harmless. 

©2026 Combined L.A./Westside MLS. All rights reserved.

Data last updated 10/4/2026

.     

Powered by Luxury Presence
